
Price Reduction
Address
39742 Gella Way, LADY LAKE, FL
Price
$ 599,900
Property Attributes
- MLS#G5105282
- TypeSingle Family
- Listing Status Active
- CountyLake
- CityLADY LAKE
- AreaLady Lake (The Villages)
- NeighborhoodLAKEVIEW ACRES UNIT 01
- Zip32159
- StyleSingle Family Residence
- Year Built1987
- Taxes$ 3461
- Price$ 599,900
- Bedrooms4
- Full Bathrooms4
- Half Bathrooms0
- Sqr Footage2398
- Lot Size1.05 Acres
Data Source:
Stellar MLS
Property Description
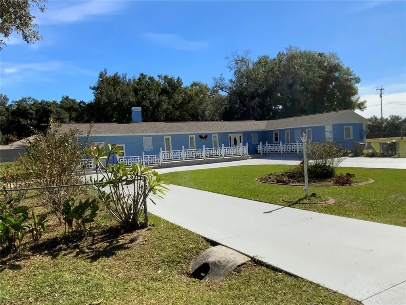
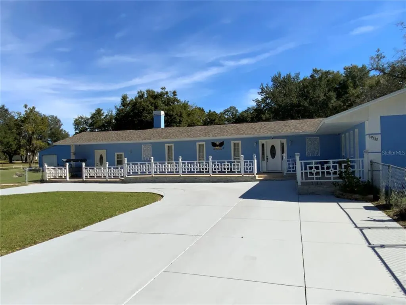
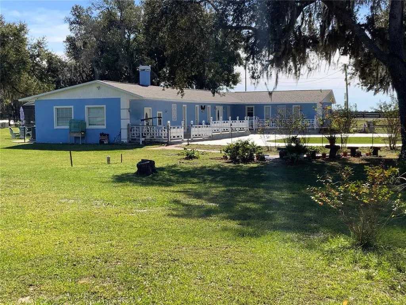
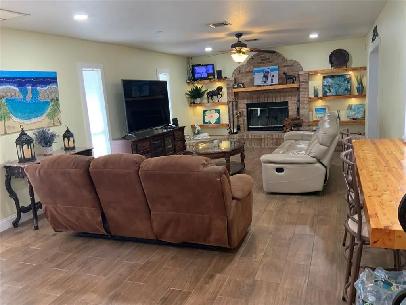
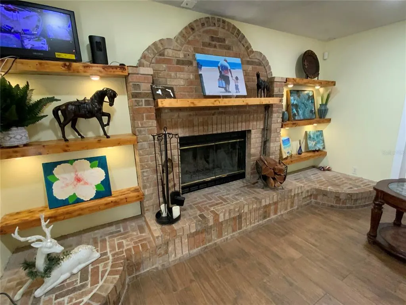
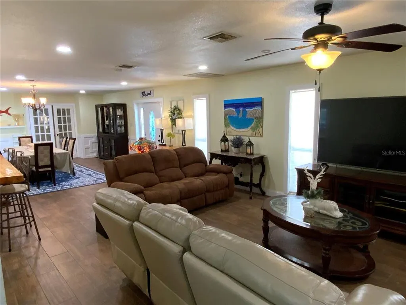
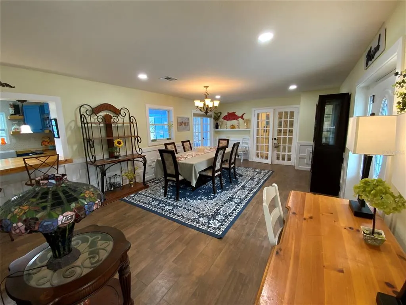
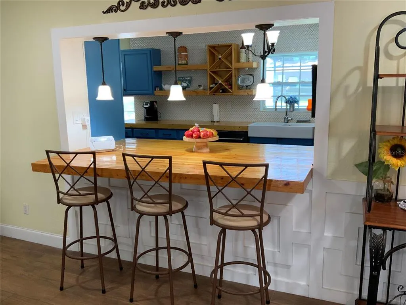
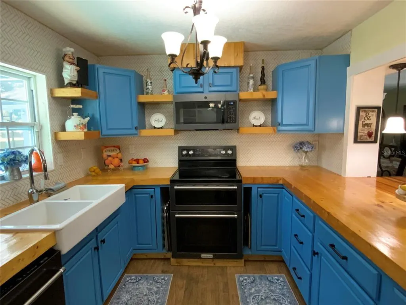
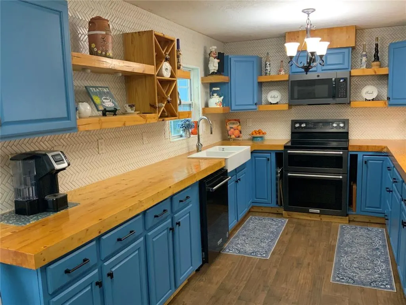
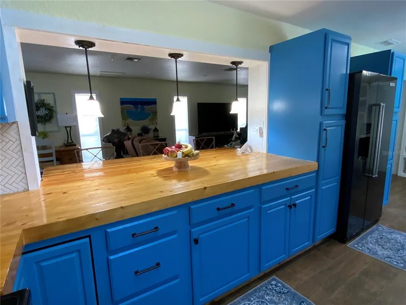
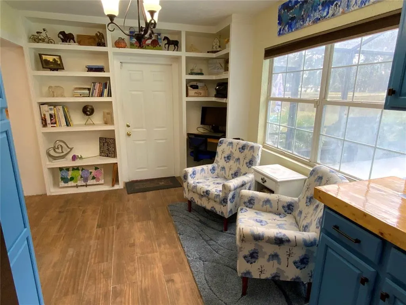
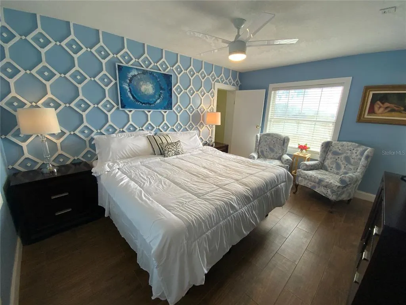
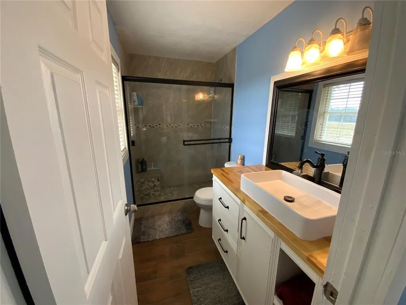
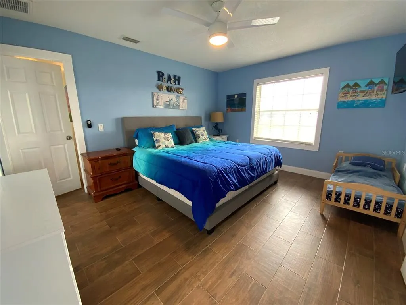
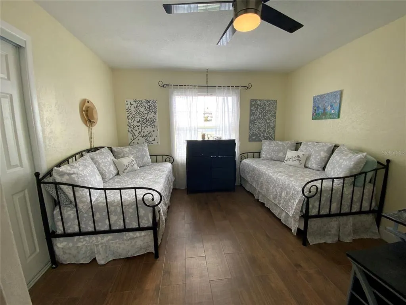
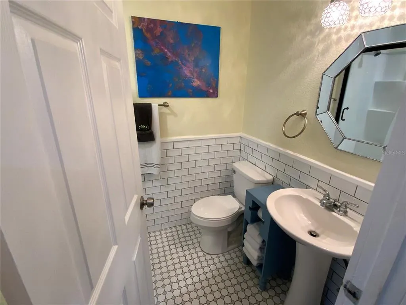
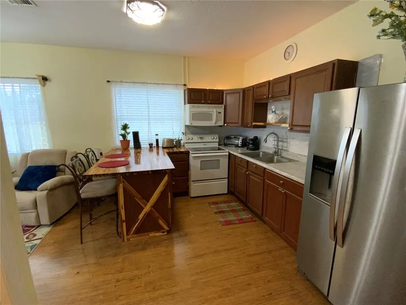
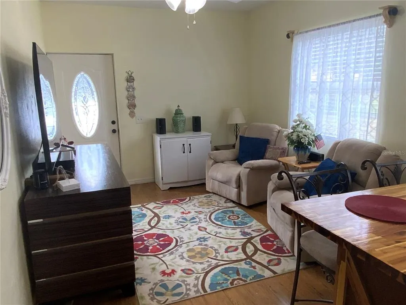
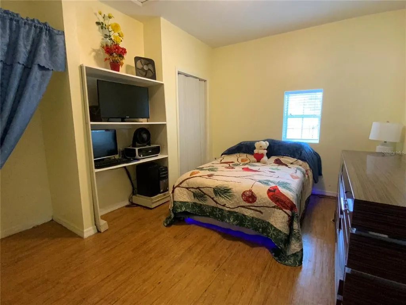
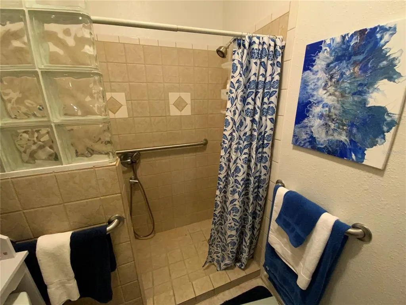
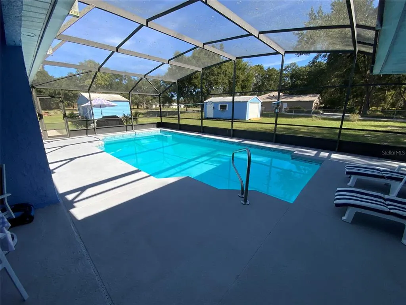
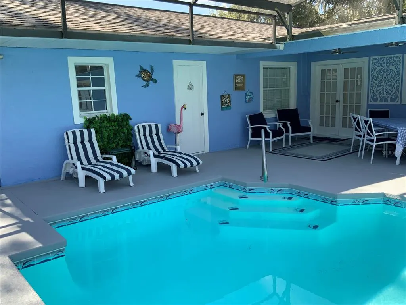
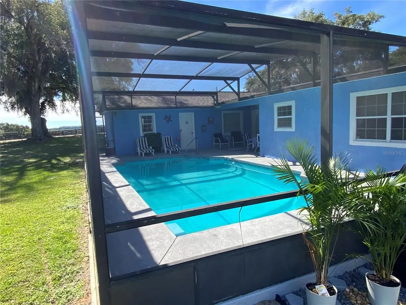
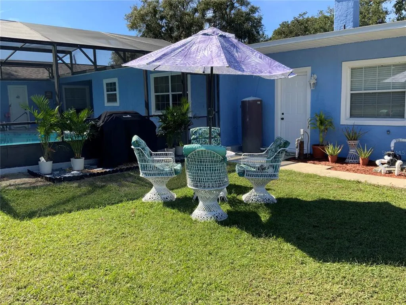
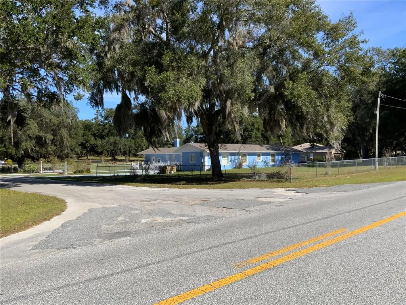
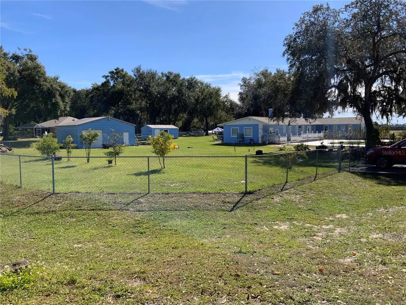
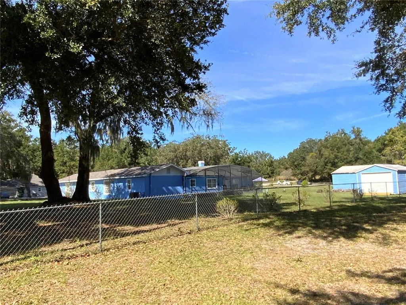
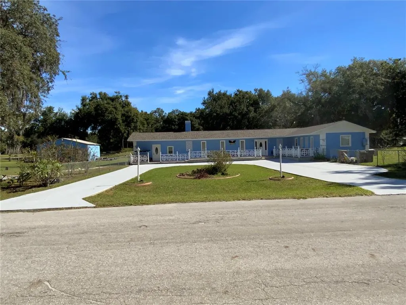
This remarkable property sits on a totally fenced 1.05 acres and impresses from the moment you arrive, greeted by a beautiful oversize circular driveway and exceptional attention to detail throughout. The front porch spans the entire front of the home. Stepping through the front door, you’ll find a spacious great room featuring an expansive living and dining area. Elegant ceramic wood-look tile flooring guides you to a cozy, full wall-to-wall brick fireplace that anchors the space with warmth and charm. The kitchen is a true showpiece, offering custom wood cabinetry, stylish accents, Top of the line appliances, custom countertops, and a comfortable dinette. The kitchen and dining area overlook the living room through a thoughtfully designed breakfast bar—perfect for entertaining. A built-in workspace with shelving adds convenience for those who work or study from home. A large laundry room, which also doubles as a home gym, provides exceptional functionality. The romantic primary suite features custom wall accents, and a beautifully refinished bathroom complete with a glass-enclosed shower and separate vanity, along with a generous walk-in closet. A second primary suite includes its own private bathroom, while a third guest bedroom sits just off the dual French doors that open to the inviting patio and swimming pool. Adding to its appeal, the property includes a huge versatile warehouse suitable for a variety of business or personal uses, a functional large storage shed, and plenty of space for a car or boat parking. The forth bedroom suite features an outside entrance, a living room and kitchen. It offers flexible options-ideal as separate living quarters, an in-law suite, or an income-producing rental unit. The home is further enhanced by a new roof and new A/C system, providing peace of mind and modern comfort. A rare find with unmatched features-this home truly has it all.
| Elementary School | Middle School | High School |
|---|---|---|
| Villages Elem of Lady Lake Elementary School | Carver Middle Middle School | Leesburg High High School |
| Price History | |
|---|---|
| 12/19/2025 | Listed $715,000 |
| 3/6/2026 | 4$689,000 |
| 5/15/2026 | 9$625,000 |
| 8/24/2026 | 4$599,900 |
General Features
| Sewer | Septic Tank |
|---|---|
| Heating | Central |
| Cooling | Central Air |
| Utilities | BB/HS Internet Available,Cable Connected,Electricity Connected |
| Roof | Shingle |
| Appliances | Dishwasher,Dryer,Microwave,Refrigerator,Washer |
| Zoning | R-1 |
| Pool Features | Gunite,In Ground,Screen Enclosure |
| Construction Materials | Block,Stucco |
| Year Built | 1987 |
| Levels | One |
| Property Subtype | Single Family Residence |
| Tax Year | 2025 |
| Ownership | Fee Simple |
| County | Lake |
| New Construction | false |
| Property Type | Residential |
| Subdivision Name | LAKEVIEW ACRES UNIT 01 |
| Facing Direction | West |
| Garage Y/N | false |
| Total Rooms | 8 |
| Full Baths | 4 |
| Status | Active |
| Directions | From Leesburg go North on US-441 N towards Lady Lake. Turn right onto Lemon St. Turn left onto Lake Griffin Rd. Turn left onto Gella Way. Home is on the right. |
| High School | Leesburg High |
| City | LADY LAKE |
| Senior Community Y/N | false |
| MLS Area | 32159 - Lady Lake (The Villages) |
| Lot Size Units | Acres |
| Lot Size Square Feet | 45900 |
| Carport Y/N | false |
| Listing Terms | Cash,Conventional |
| Elementary School | Villages Elem of Lady Lake |
| Land Lease Y/N | false |
| Tax Annual Amount | 3461 |
| Middle/Junior High School | Carver Middle |
| Additional Parcels Y/N | false |
| Lease Considered Y/N | true |
| Building Area Units | Square Feet |
| Living Area Units | Square Feet |
| Standard Status | Active |
| Occupancy Type | Owner |
| Tax Lot | 9 |
| Legal Description | LAKEVIEW ACRES UNIT 1 LOT 9 BLK B PB 23 PG 15 ORB 5032 PG 2345 |
| Minimum Lease | No Minimum |
| Water Access Y/N | false |
| Water View Y/N | false |
| Flood Zone Code | X |
| In Law Suite YN | true |
| In Law Suite Description | 1 Bathroom,1 Bedroom,Attached,Kitchen,Private Entrance |
| Flood Zone Code X | Yes |
Interior Features
| Interior Amenities | Eating Space In Kitchen,Walk-In Closet(s) |
|---|---|
| Flooring | Ceramic Tile,Vinyl |
| Furnished Y/N | Unfurnished |
| Fireplace Features | Living Room,Wood Burning |
| Air Conditioning Y/N | true |
| Heating Y/N | true |
| Fireplace Y/N | true |
| Laundry Features | Laundry Room |
| Total Bedrooms | 4 |
| LivingAreaSource | Public Records |
| Total Baths | 4 |
Exterior Features
| Exterior Amenities | Balcony,French Doors,Garden,Private Yard,Storage |
|---|---|
| Water Source | Well |
| Lot Size Area | 1.0537 |
| Foundation Details | Slab |
| Building Area Total | 3197 |
| Lot Size Acres | 1.05 |
| Road Surface Type | Asphalt |
| Private Pool | true |
| Waterfront Y/N | false |
Amenities
- Foreclosure
- Views
- Short Sale
- New Construction
- Adult 55+
- Lease To Own
- No HOA Fees
- Furnished
- Primary On Main
- Air Conditioning
- Seller Finance
- Green
- Fixer Upper
- Horse
- Golf
- Fireplace
- Deck
- Garage
- Basement
- Pool
Property vs Single Family Average in 32159
Price
Taxes
Year Built
 Copyright © MFRMLS.com All information deemed reliable but not guaranteed. All properties are subject to prior sale, change or withdrawal. Neither listing broker(s) or information provider(s) shall be responsible for any typographical errors, misinformation, misprints and shall be held totally harmless. Listing(s) information is provided for consumers personal, non-commercial use and may not be used for any purpose other than to identify prospective properties consumers may be interested in purchasing. Information on this site was last updated Last updated on September 14, 2026 6:49 AM UTC The listing information on this page last changed on Last updated on September 14, 2026 6:49 AM UTCd. The data relating to real estate for sale on this website comes in part from the Internet Data Exchange program of MFR MLS.
All information deemed reliable but not guaranteed. All properties are subject to prior sale, change or withdrawal. Neither listing broker(s) or information provider(s) shall be responsible for any typographical errors, misinformation, misprints and shall be held totally harmless. Listing(s) information is provided for consumers personal, non-commercial use and may not be used for any purpose other than to identify prospective properties consumers may be interested in purchasing.
Updated on September 14, 2026 6:49 AM UTC
Copyright © MFRMLS.com All information deemed reliable but not guaranteed. All properties are subject to prior sale, change or withdrawal. Neither listing broker(s) or information provider(s) shall be responsible for any typographical errors, misinformation, misprints and shall be held totally harmless. Listing(s) information is provided for consumers personal, non-commercial use and may not be used for any purpose other than to identify prospective properties consumers may be interested in purchasing. Information on this site was last updated Last updated on September 14, 2026 6:49 AM UTC The listing information on this page last changed on Last updated on September 14, 2026 6:49 AM UTCd. The data relating to real estate for sale on this website comes in part from the Internet Data Exchange program of MFR MLS.
All information deemed reliable but not guaranteed. All properties are subject to prior sale, change or withdrawal. Neither listing broker(s) or information provider(s) shall be responsible for any typographical errors, misinformation, misprints and shall be held totally harmless. Listing(s) information is provided for consumers personal, non-commercial use and may not be used for any purpose other than to identify prospective properties consumers may be interested in purchasing.
Updated on September 14, 2026 6:49 AM UTC
