
Views - Golf Course


Address
5204 Greens Drive, LADY LAKE, FL
Price
$ 449,900
Property Attributes
- MLS#G5110432
- TypeSingle Family
- Listing Status Active
- CountyLake
- CityLADY LAKE
- AreaLady Lake (The Villages)
- NeighborhoodHARBOR HILLS UN #1
- Zip32159
- StyleSingle Family Residence
- Year Built2005
- Taxes$ 4193
- Price$ 449,900
- Bedrooms3
- Full Bathrooms2
- Half Bathrooms1
- Sqr Footage2248
- Lot Size0.5 Acres
Data Source:
Stellar MLS
Property Description
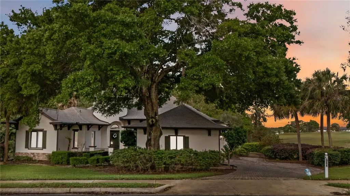
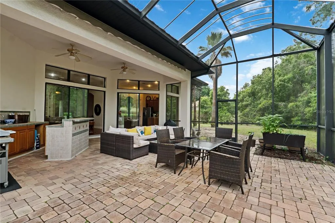
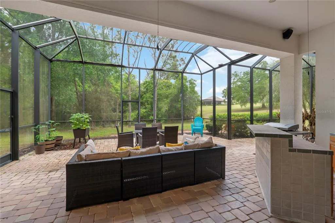
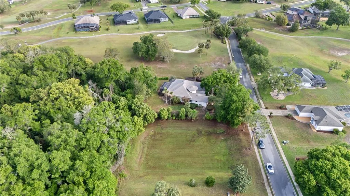
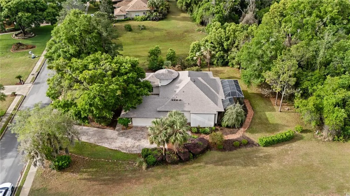
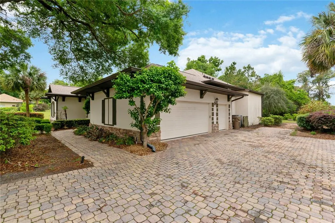
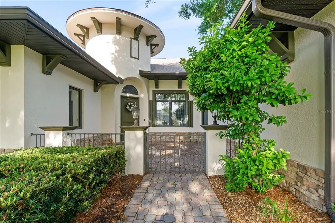
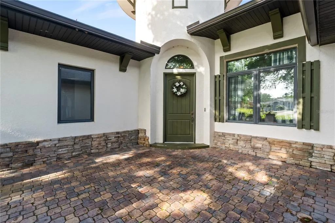
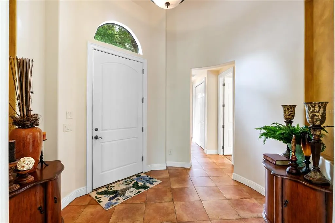
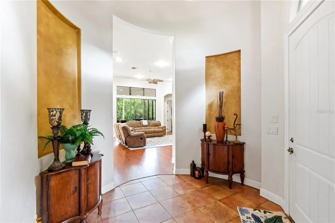
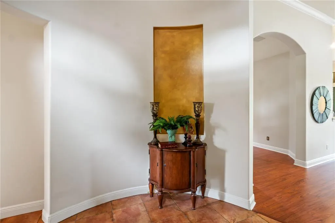
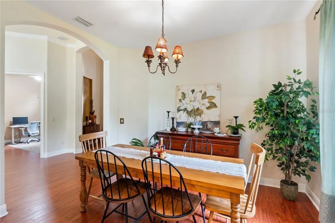
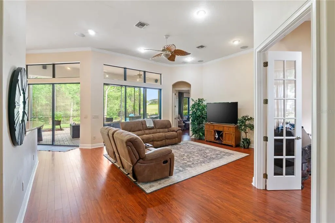
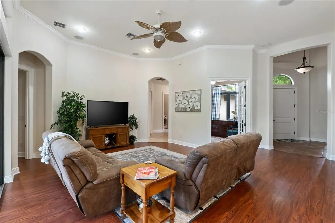
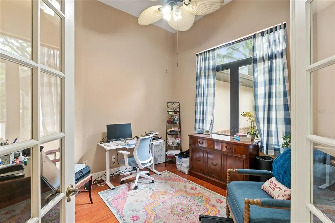
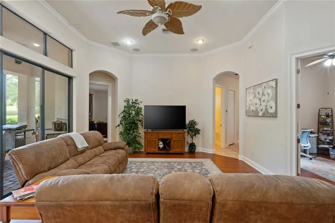
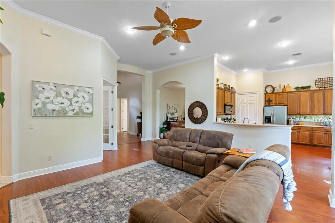
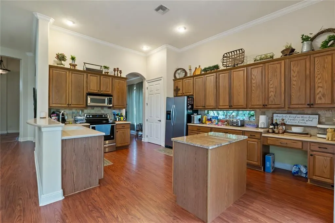
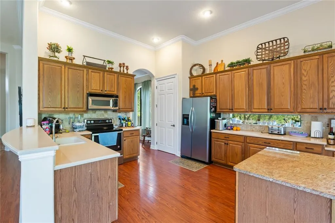
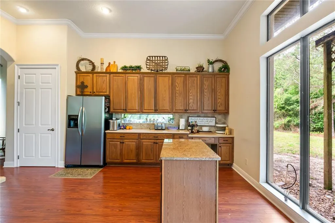
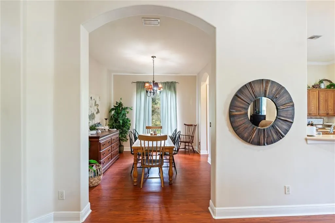
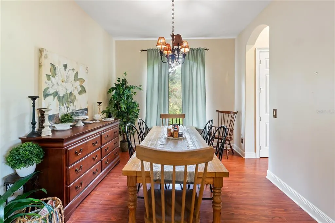
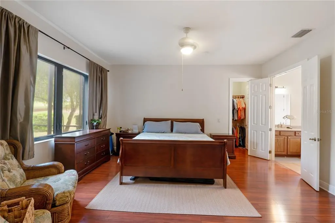
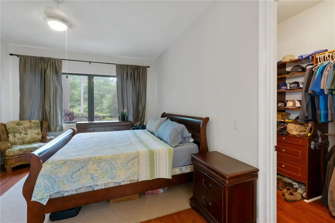
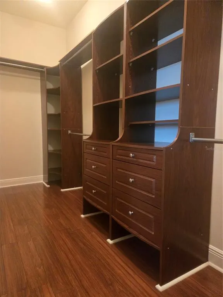
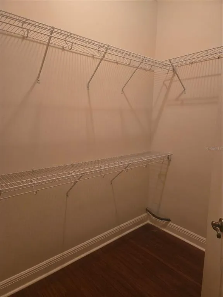
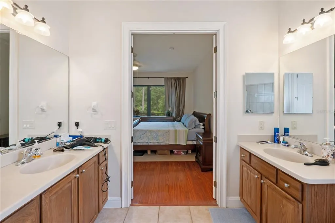
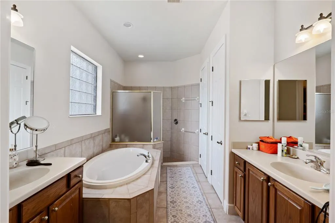
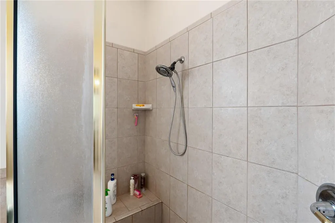
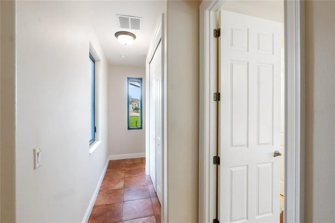
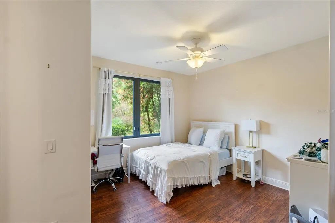
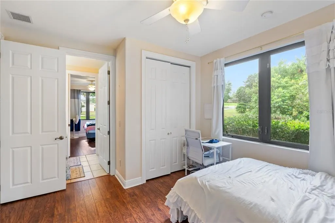
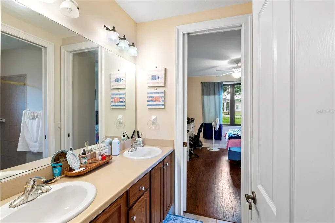
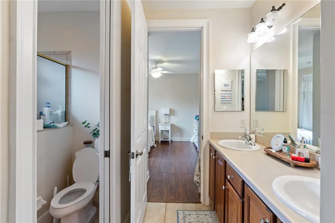
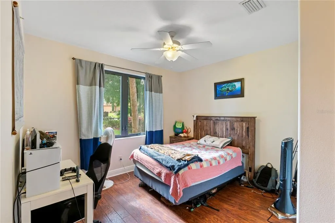
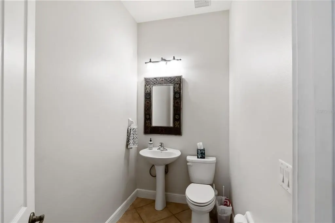
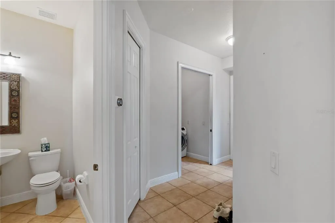
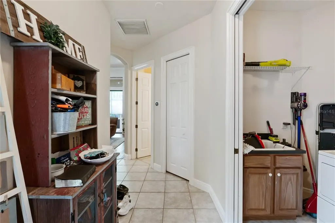
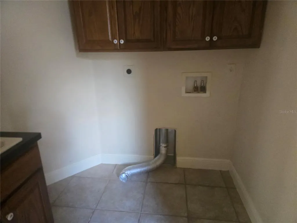
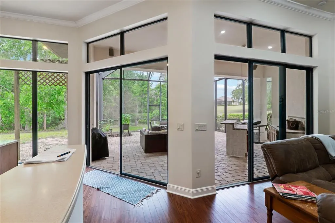
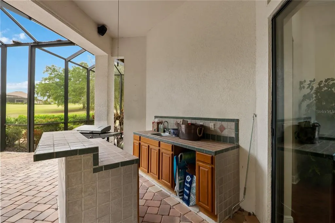
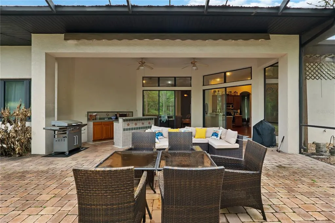
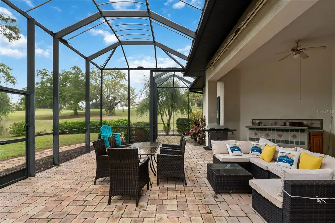
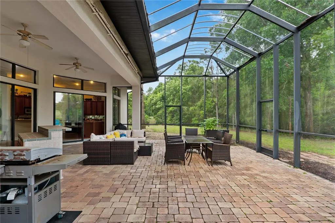
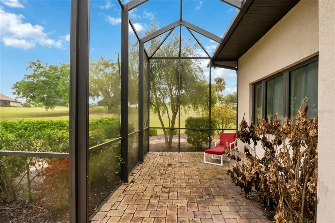
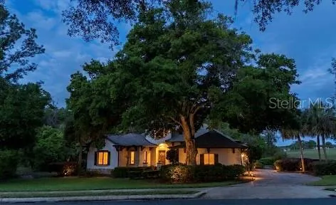
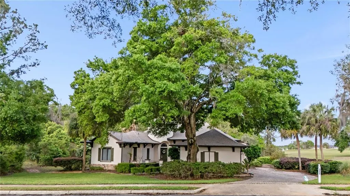
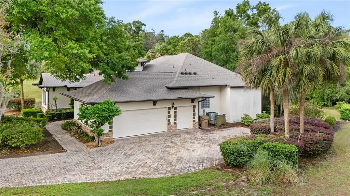
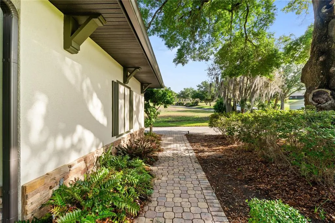
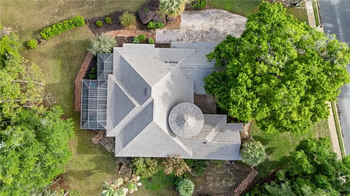
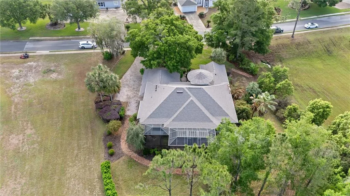
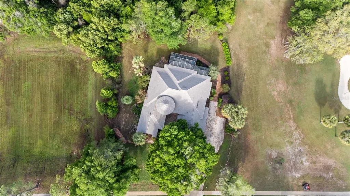
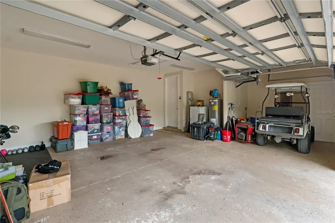
Spacious and beautifully maintained 3-bedroom + den, 2.5-bath home situated on a private half-acre lot backing to serene woods and the golf course—with no homes on either side for exceptional privacy. From the moment you arrive, you’ll appreciate the brick-paver driveway, walkway, and charming courtyard entry leading into a large, welcoming foyer. Inside, the home features a thoughtfully designed split floor plan, including a Jack-and-Jill secondary bath and a generously sized primary suite with dual closets. The primary bath offers separate his-and-hers sink areas, a relaxing soaking tub, and a walk-in shower. The kitchen is well-appointed with a movable island, solid surface countertops, stainless steel appliances, and a convenient built-in desk area, all opening to a spacious living room with high ceilings and elegant crown molding—perfect for entertaining or everyday living. Step outside to enjoy the expansive brick-paver lanai with a covered area featuring a bar style counter, cabinets, and sink, and opening to a large birdcage—ideal for outdoor gatherings while enjoying peaceful views. Additional highlights include a side-turned 2-car plus golf cart garage with pull-down attic stairs, a separate laundry room, and durable ceramic tile and laminate flooring throughout—no carpet anywhere. Major updates include a new roof (2025), HVAC system (2017), and water heater (2021), offering peace of mind for years to come. This home combines space, privacy, and thoughtful upgrades—ready for you to move in and enjoy!
| Price History | |
|---|---|
| 4/9/2026 | Listed $479,900 |
| 6/9/2026 | 2$469,900 |
| 6/30/2026 | 4$449,900 |
General Features
| Sewer | Public Sewer |
|---|---|
| Heating | Central |
| Cooling | Central Air |
| Utilities | Cable Connected,Electricity Connected,Public,Sewer Connected,Street Lights,Water Connected |
| Roof | Shingle |
| Appliances | Dishwasher,Microwave,Range,Refrigerator |
| Zoning | PUD |
| HOA Fee | 584 |
| Garage Spaces | 3 |
| Association Fee Includes | 24-Hour Guard,Private Road,Security |
| Construction Materials | Block,Stucco |
| Pets Allowed | Number Limit |
| Year Built | 2005 |
| View | Golf Course,Trees/Woods |
| Levels | One |
| Property Subtype | Single Family Residence |
| Tax Year | 2025 |
| Ownership | Fee Simple |
| Community Features | Clubhouse,Deed Restrictions,Gated Community - Guard,Golf Carts OK,Golf,Sidewalks |
| Assoc Fee Paid Per | Quarterly |
| County | Lake |
| New Construction | false |
| Property Type | Residential |
| Attached Garage | true |
| Subdivision Name | HARBOR HILLS UN #1 |
| Facing Direction | East |
| Garage Y/N | true |
| Total Rooms | 7 |
| Full Baths | 2 |
| Status | Active |
| Directions | From 27/441 in Lady Lake go east on Lemon St (466 turns into Lemon east of 27/441). Turn left on Lake Griffin Rd. Go roughly 3.5 miles and turn right at the first Harbor Hills gate (Grove Heights). Stay on Grove Heights through the traffic circle and turn left onto Greens Dr at the stop sign. Home is one block down on the right. |
| City | LADY LAKE |
| Association Name | Lara Parker |
| Senior Community Y/N | false |
| MLS Area | 32159 - Lady Lake (The Villages) |
| Lot Size Units | Square Feet |
| Lot Size Square Feet | 21788 |
| Carport Y/N | false |
| Listing Terms | Cash,Conventional,FHA,VA Loan |
| Land Lease Y/N | false |
| Tax Annual Amount | 4193 |
| Additional Parcels Y/N | false |
| Lease Considered Y/N | true |
| Virtual Tour | https://www.propertypanorama.com/instaview/stellar/G5110432 |
| Building Area Units | Square Feet |
| Living Area Units | Square Feet |
| Standard Status | Active |
| Occupancy Type | Vacant |
| Tax Lot | 1 |
| Legal Description | HARBOR HILLS UNIT 1 LOT 1 BLK R PB 30 PGS 13-27 ORB 4576 PG 2049 ORB 6281 PG 726 |
| Minimum Lease | No Minimum |
| Water Access Y/N | false |
| Monthly HOA Amount | 194.67 |
| Additional Rooms | Den/Library/Office |
| Water View Y/N | false |
| Flood Zone Code | X |
| In Law Suite YN | false |
| Flood Zone Code X | Yes |
Interior Features
| Interior Amenities | Ceiling Fan(s),Crown Molding,High Ceilings,Open Floorplan,Solid Surface Counters,Split Bedroom,Walk-In Closet(s) |
|---|---|
| Flooring | Ceramic Tile,Laminate |
| Furnished Y/N | Unfurnished |
| Total Stories | 1 |
| Air Conditioning Y/N | true |
| Heating Y/N | true |
| Fireplace Y/N | false |
| Half Baths | 1 |
| Laundry Features | Inside,Laundry Room |
| Total Bedrooms | 3 |
| LivingAreaSource | Public Records |
| Total Baths | 3 |
Exterior Features
| Exterior Amenities | Sidewalk |
|---|---|
| Water Source | Public |
| Lot Size Area | 21788 |
| Foundation Details | Slab |
| Building Area Total | 2908 |
| Lot Size Acres | 0.5 |
| Road Surface Type | Paved |
| Private Pool | false |
| Waterfront Y/N | false |
| Covered Spaces | 3 |
Amenities
- Foreclosure
- Views
- Short Sale
- New Construction
- Adult 55+
- Lease To Own
- No HOA Fees
- Furnished
- Primary On Main
- Air Conditioning
- Seller Finance
- Green
- Fixer Upper
- Horse
- Golf
- Fireplace
- Deck
- Garage
- Basement
- Pool
Property vs Single Family Average in 32159
Price
Taxes
Year Built
 Copyright © MFRMLS.com All information deemed reliable but not guaranteed. All properties are subject to prior sale, change or withdrawal. Neither listing broker(s) or information provider(s) shall be responsible for any typographical errors, misinformation, misprints and shall be held totally harmless. Listing(s) information is provided for consumers personal, non-commercial use and may not be used for any purpose other than to identify prospective properties consumers may be interested in purchasing. Information on this site was last updated Last updated on September 14, 2026 6:49 AM UTC The listing information on this page last changed on Last updated on September 14, 2026 6:49 AM UTCd. The data relating to real estate for sale on this website comes in part from the Internet Data Exchange program of MFR MLS.
All information deemed reliable but not guaranteed. All properties are subject to prior sale, change or withdrawal. Neither listing broker(s) or information provider(s) shall be responsible for any typographical errors, misinformation, misprints and shall be held totally harmless. Listing(s) information is provided for consumers personal, non-commercial use and may not be used for any purpose other than to identify prospective properties consumers may be interested in purchasing.
Updated on September 14, 2026 6:49 AM UTC
Copyright © MFRMLS.com All information deemed reliable but not guaranteed. All properties are subject to prior sale, change or withdrawal. Neither listing broker(s) or information provider(s) shall be responsible for any typographical errors, misinformation, misprints and shall be held totally harmless. Listing(s) information is provided for consumers personal, non-commercial use and may not be used for any purpose other than to identify prospective properties consumers may be interested in purchasing. Information on this site was last updated Last updated on September 14, 2026 6:49 AM UTC The listing information on this page last changed on Last updated on September 14, 2026 6:49 AM UTCd. The data relating to real estate for sale on this website comes in part from the Internet Data Exchange program of MFR MLS.
All information deemed reliable but not guaranteed. All properties are subject to prior sale, change or withdrawal. Neither listing broker(s) or information provider(s) shall be responsible for any typographical errors, misinformation, misprints and shall be held totally harmless. Listing(s) information is provided for consumers personal, non-commercial use and may not be used for any purpose other than to identify prospective properties consumers may be interested in purchasing.
Updated on September 14, 2026 6:49 AM UTC
