
New Construction
Address
446 Skyfield Court, LADY LAKE, FL
Price
$ 439,900
Property Attributes
- MLS#G5110500
- TypeSingle Family
- Listing Status Active
- CountyLake
- CityLADY LAKE
- AreaLady Lake (The Villages)
- NeighborhoodBOULEVARD OAKS OF LADY LAKE
- Zip32159
- StyleSingle Family Residence
- Year Built2026
- Price$ 439,900
- Bedrooms5
- Full Bathrooms3
- Half Bathrooms1
- Sqr Footage2781
- Lot Size0.13 Acres
Data Source:
Stellar MLS
Property Description
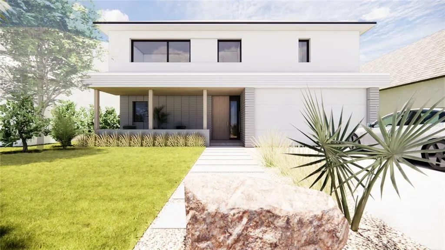
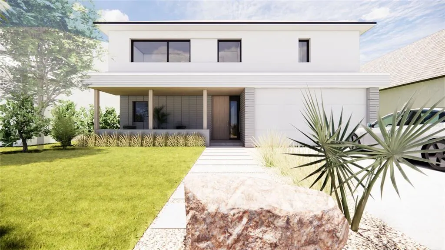
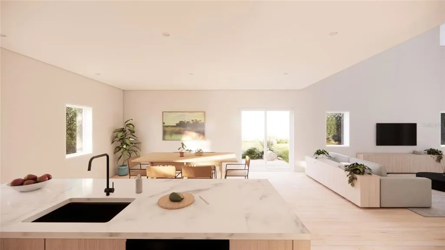
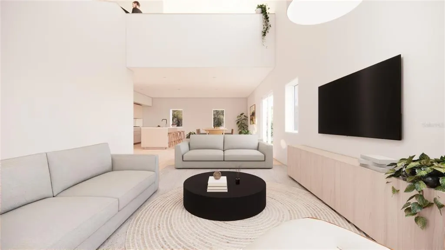
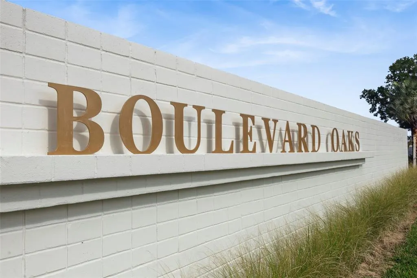
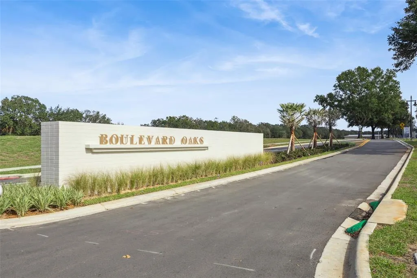
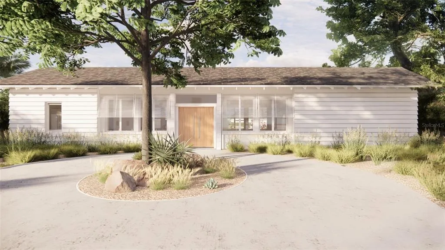
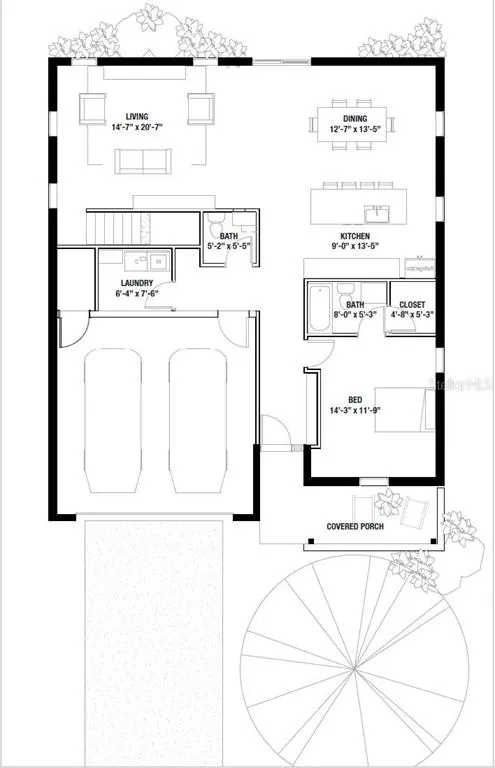
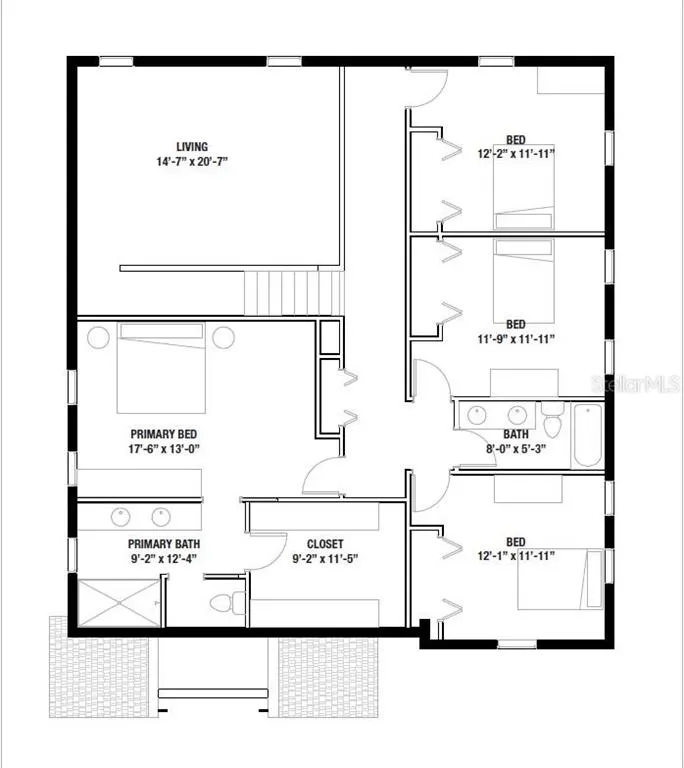
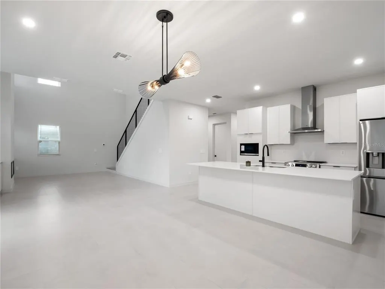
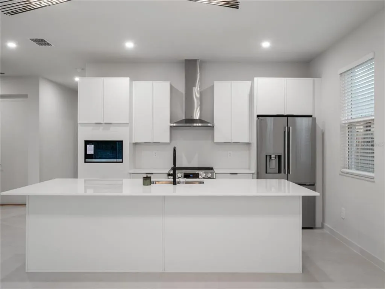
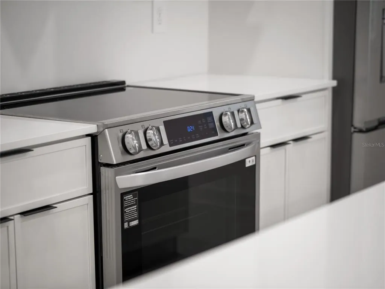
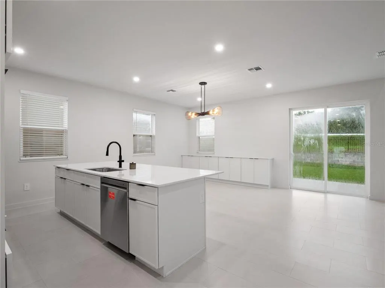
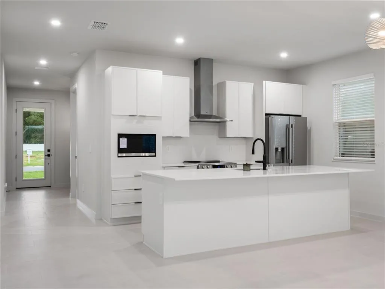
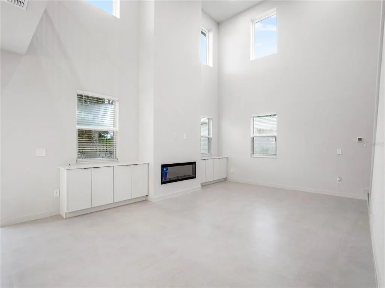
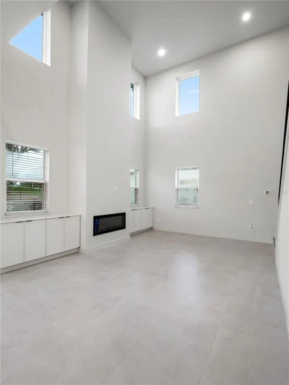
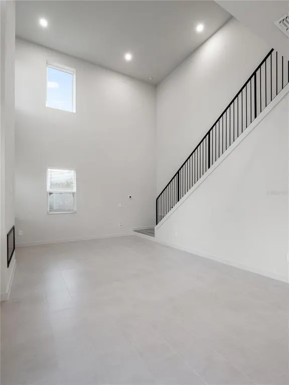
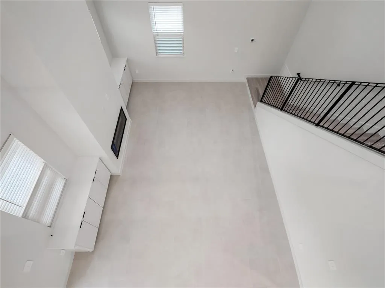
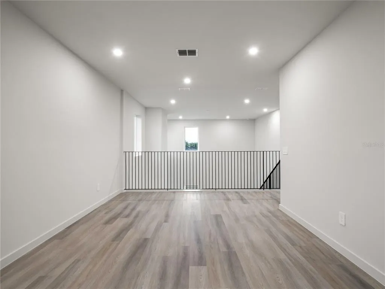
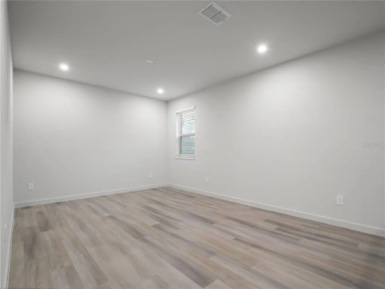
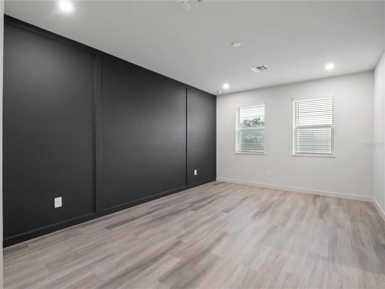
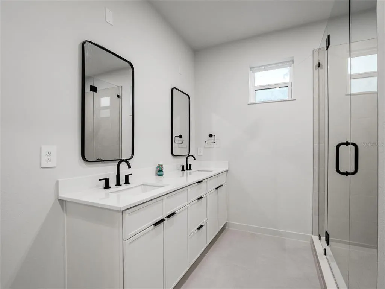
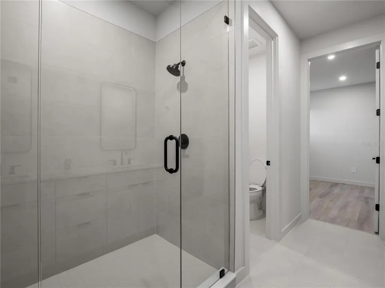
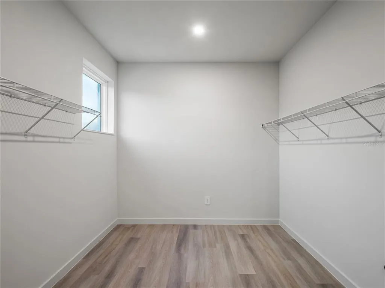
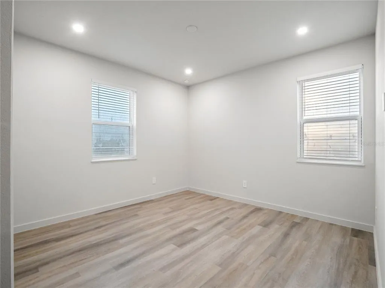
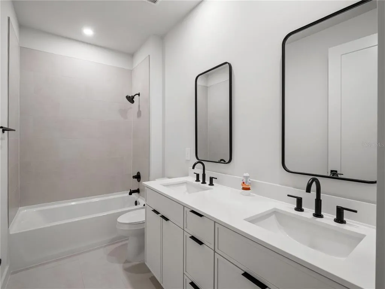
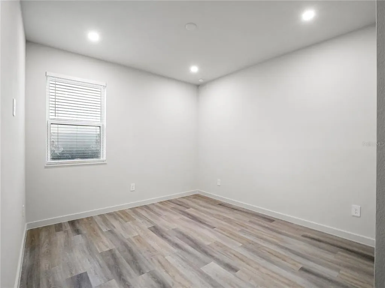
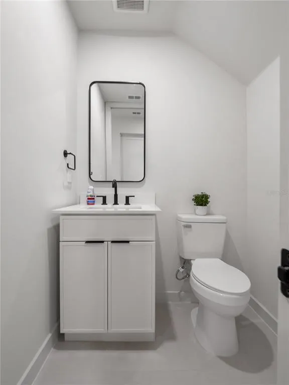
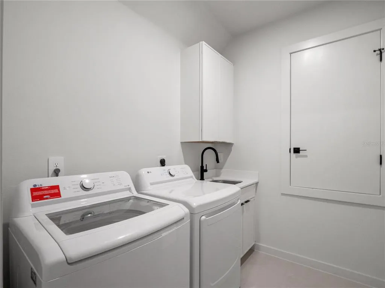
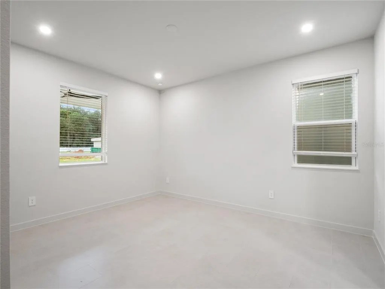
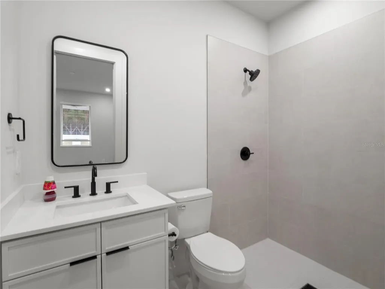
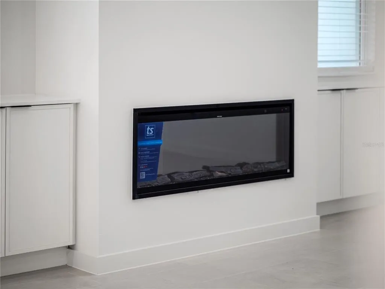
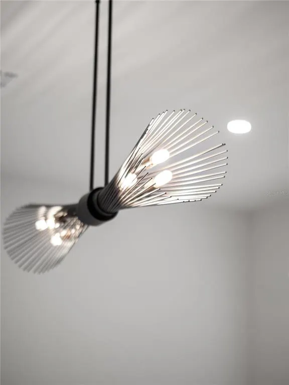
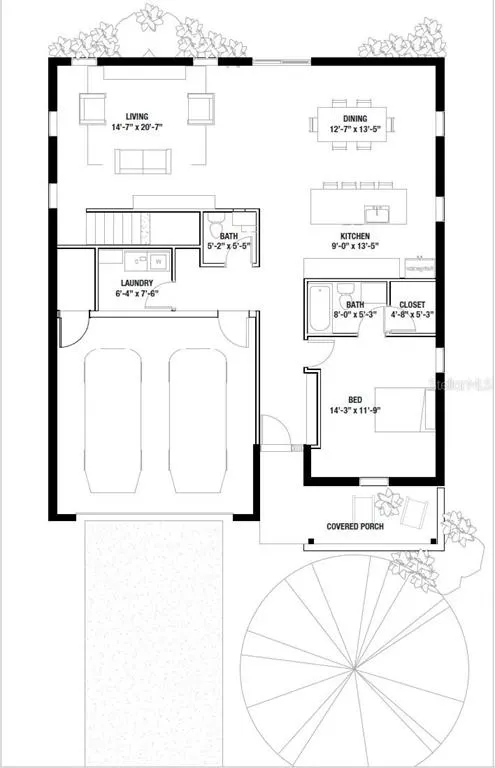
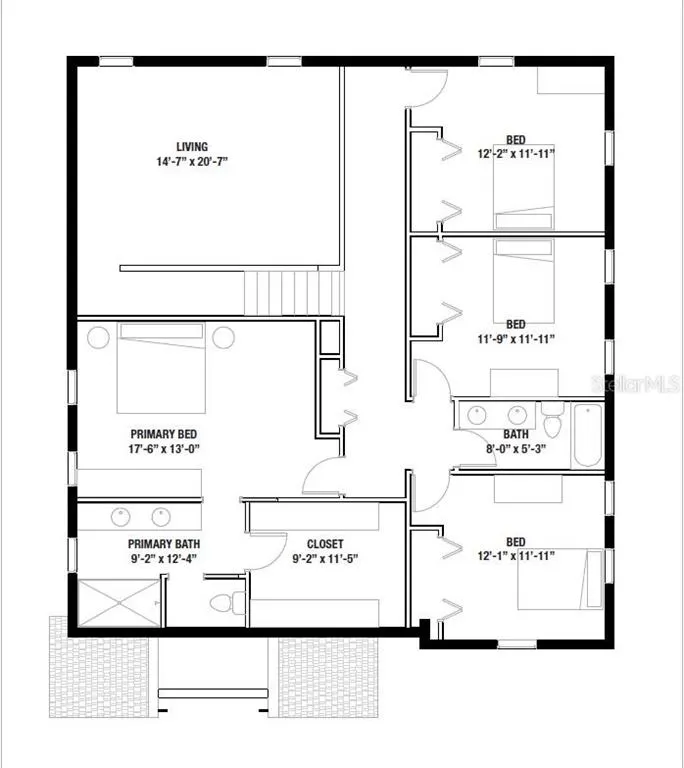
Pre-Construction. To be built. Welcome into a space that feels both refreshing and familiar-modern in its design, yet grounded in the way people actually live. Right off the entryway, a private junior suite allows guests or family members to settle in with comfort and independence. Into the heart of the home, the floor plan flows into an open kitchen, dining area and living room. Here conversations unfold, meals are savored and everyday moments become lifelong memories. Upstairs, your personal retreat awaits with a primary suite large enough to add a private seating nook for late night drinks with your loved one or peaceful moments in the morning with your favorite book. For those looking to build their perfect home, the Willow offers exciting opportunities for personalization. You'll have the chance to choose your elevation, influencing the roof and/or porch style and courtyard appearance. And to truly give it some Moxie, you can also select an interior upgrade package, going above and beyond the already high standards this builder provides. This allows you to truly customize your home's finishes and features, creating a living space that perfectly reflects your style. This is more than just another new home development in Central Florida; it's where better design meets better living. Enter through our oak tree-lined boulevard and discover Boulevard Oaks, a community designed for connection and activity. You'll find a welcoming clubhouse, The Oasis, for gathering, expansive green space with sports courts, and walking trails to keep you active. Our elegantly appointed clubhouse serves as a central gathering point with inviting lounge areas perfect for casual conversations, reading, or simply unwinding. Dive into relaxation at our resort-style swimming pool, offering a refreshing escape on warm Florida days. Our landscaped greenspace invites you to embrace an active outdoor lifestyle. Meander along picturesque walking paths, perfect for a stroll, a brisk jog, or walking your furry friends. Challenge friends and family to a match on our pickleball courts, a fun and engaging sport for all ages. For a more relaxed pace, our serene park areas provide ideal spots for picnics, outdoor games, or simply enjoying the fresh air and lush surroundings. **Photos are renderings**
| Price History | |
|---|---|
| 4/3/2026 | Listed $419,900 |
| 8/14/2026 | 5$439,900 |
General Features
| Sewer | Public Sewer |
|---|---|
| Heating | Central |
| Cooling | Central Air |
| Utilities | Electricity Connected,Sewer Connected,Water Connected |
| Roof | Shingle |
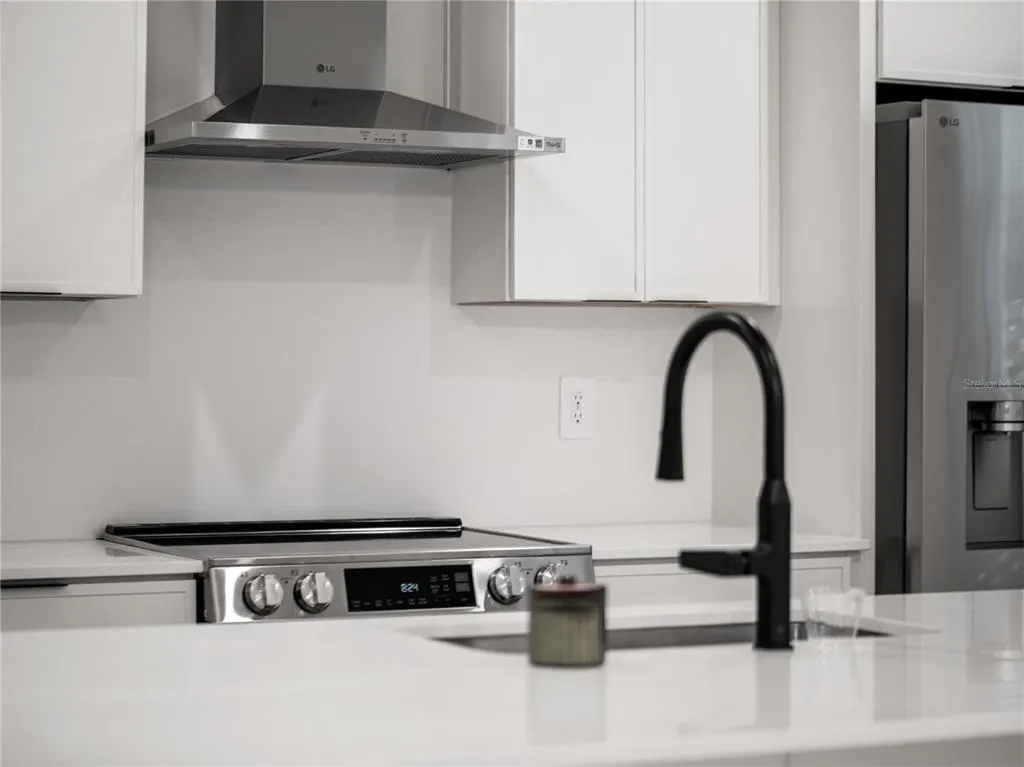
| Appliances | Dishwasher,Electric Water Heater,Range,Range Hood,Refrigerator |
| Zoning | TBD |
| HOA Fee | 172 |
| Garage Spaces | 2 |
| Association Fee Includes | Community Pool,Recreational Facilities |
| Construction Materials | Block,Stucco |
| Pets Allowed | Yes |
| Year Built | 2026 |
| Levels | Two |
| Property Subtype | Single Family Residence |
| Tax Year | 2025 |
| Ownership | Fee Simple |
| Community Features | Clubhouse,Pool,Sidewalks |
| Assoc Fee Paid Per | Monthly |
| County | Lake |
| New Construction | true |
| Property Type | Residential |
| Association Amenities | Clubhouse,Pickleball Court(s),Pool |
| Attached Garage | true |
| Subdivision Name | BOULEVARD OAKS OF LADY LAKE |
| Facing Direction | North |
| Garage Y/N | true |
| Total Rooms | 12 |
| Full Baths | 3 |
| Status | Active |
| Directions | From where US-441 meets CR 25, turn North on CR 25. Turn right on Regal Oak Blvd. Turn left on Flowertop Way. Turn left on Skyfield Ct. |
| City | LADY LAKE |
| Association Name | Boulevard Oaks of Lady Lake |
| Senior Community Y/N | false |
| MLS Area | 32159 - Lady Lake (The Villages) |
| Lot Size Units | Square Feet |
| Lot Size Square Feet | 5600 |
| Carport Y/N | false |
| Listing Terms | Cash,Conventional,FHA,VA Loan |
| Land Lease Y/N | false |
| Property Condition | Pre-Construction |
| Additional Parcels Y/N | false |
| Lease Considered Y/N | true |
| Virtual Tour | https://www.moxiehomebuilders.com/plan/the-willow |
| Building Area Units | Square Feet |
| Living Area Units | Square Feet |
| Builder Name | Moxie Home Builders |
| Standard Status | Active |
| Occupancy Type | Vacant |
| Tax Lot | 5 |
| Legal Description | BOULEVARD OAKS PB 87 PG 1-3 LOT 5 |
| Minimum Lease | 1-2 Years |
| Water Access Y/N | false |
| Monthly HOA Amount | 172 |
| Water View Y/N | false |
| Flood Zone Code | X |
| In Law Suite YN | false |
| Flood Zone Code X | Yes |
Interior Features
| Interior Amenities | Living Room/Dining Room Combo,Stone Counters,Walk-In Closet(s) |
|---|---|
| Flooring | Luxury Vinyl |
| Furnished Y/N | Unfurnished |
| Air Conditioning Y/N | true |
| Heating Y/N | true |
| Fireplace Y/N | false |
| Half Baths | 1 |
| Laundry Features | Inside |
| Total Bedrooms | 5 |
| LivingAreaSource | Builder |
| Total Baths | 4 |
Exterior Features
| Exterior Amenities | Sliding Doors |
|---|---|
| Water Source | Public |
| Lot Size Area | 5600 |
| Foundation Details | Slab |
| Building Area Total | 3340 |
| Lot Size Acres | 0.13 |
| Road Surface Type | Paved |
| Private Pool | false |
| Waterfront Y/N | false |
| Covered Spaces | 2 |
| Builder Model | The Willow |
Amenities
- Foreclosure
- Views
- Short Sale
- New Construction
- Adult 55+
- Lease To Own
- No HOA Fees
- Furnished
- Primary On Main
- Air Conditioning
- Seller Finance
- Green
- Fixer Upper
- Horse
- Golf
- Fireplace
- Deck
- Garage
- Basement
- Pool
Property vs Single Family Average in 32159
Price
Year Built
 Copyright © MFRMLS.com All information deemed reliable but not guaranteed. All properties are subject to prior sale, change or withdrawal. Neither listing broker(s) or information provider(s) shall be responsible for any typographical errors, misinformation, misprints and shall be held totally harmless. Listing(s) information is provided for consumers personal, non-commercial use and may not be used for any purpose other than to identify prospective properties consumers may be interested in purchasing. Information on this site was last updated Last updated on September 14, 2026 6:49 AM UTC The listing information on this page last changed on Last updated on September 14, 2026 6:49 AM UTCd. The data relating to real estate for sale on this website comes in part from the Internet Data Exchange program of MFR MLS.
All information deemed reliable but not guaranteed. All properties are subject to prior sale, change or withdrawal. Neither listing broker(s) or information provider(s) shall be responsible for any typographical errors, misinformation, misprints and shall be held totally harmless. Listing(s) information is provided for consumers personal, non-commercial use and may not be used for any purpose other than to identify prospective properties consumers may be interested in purchasing.
Updated on September 14, 2026 6:49 AM UTC
Copyright © MFRMLS.com All information deemed reliable but not guaranteed. All properties are subject to prior sale, change or withdrawal. Neither listing broker(s) or information provider(s) shall be responsible for any typographical errors, misinformation, misprints and shall be held totally harmless. Listing(s) information is provided for consumers personal, non-commercial use and may not be used for any purpose other than to identify prospective properties consumers may be interested in purchasing. Information on this site was last updated Last updated on September 14, 2026 6:49 AM UTC The listing information on this page last changed on Last updated on September 14, 2026 6:49 AM UTCd. The data relating to real estate for sale on this website comes in part from the Internet Data Exchange program of MFR MLS.
All information deemed reliable but not guaranteed. All properties are subject to prior sale, change or withdrawal. Neither listing broker(s) or information provider(s) shall be responsible for any typographical errors, misinformation, misprints and shall be held totally harmless. Listing(s) information is provided for consumers personal, non-commercial use and may not be used for any purpose other than to identify prospective properties consumers may be interested in purchasing.
Updated on September 14, 2026 6:49 AM UTC
