
Primary on Main
Address
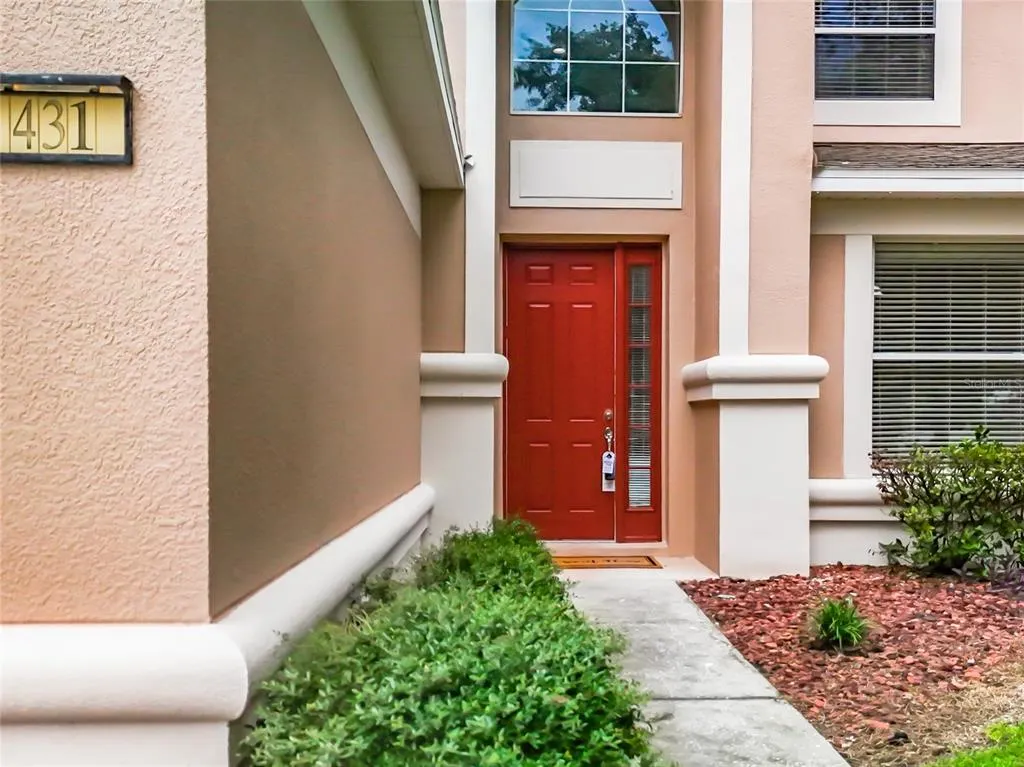
431 Balboa Boulevard, CLERMONT, FL
Price
$ 590,000
Property Attributes
- MLS#G5112153
- TypeSingle Family
- Listing Status Active
- CountyLake
- CityCLERMONT
- AreaMinneola
- NeighborhoodVERDE RIDGE
- Zip34715
- StyleCraftsman
- Year Built2006
- Taxes$ 7464
- Price$ 590,000
- Bedrooms5
- Full Bathrooms3
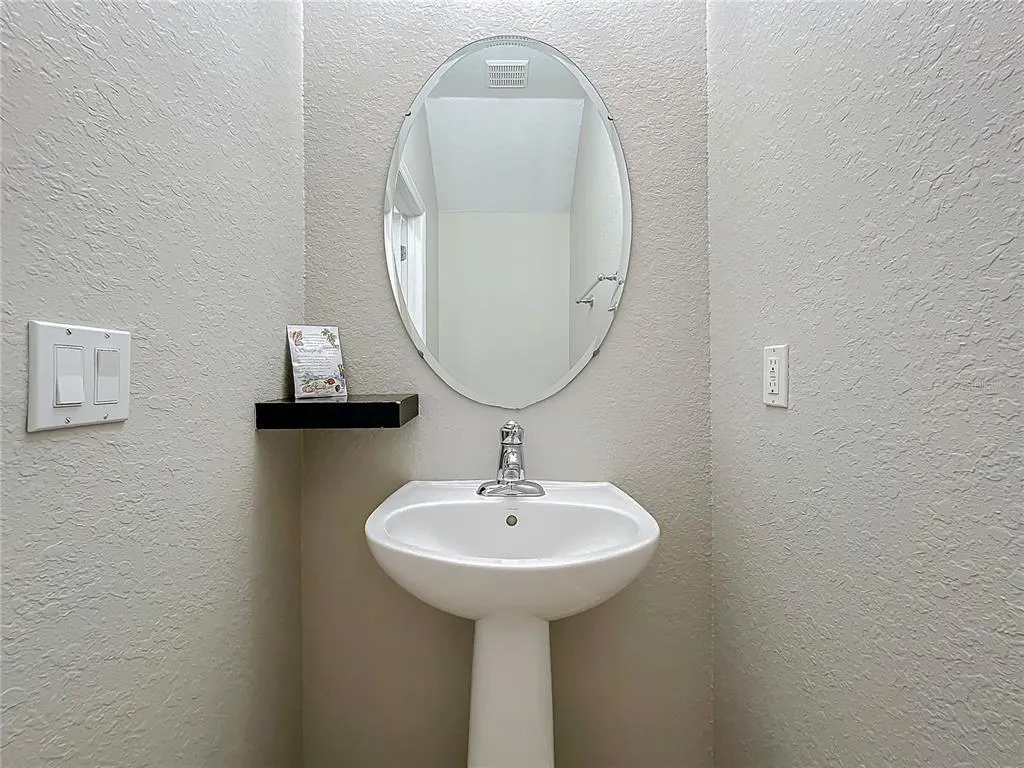
- Half Bathrooms1
- Sqr Footage2752
- Lot Size0.27 Acres
Data Source:
Stellar MLS
Property Description
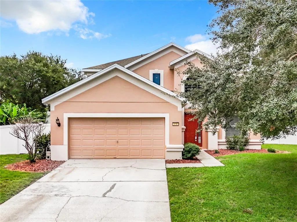
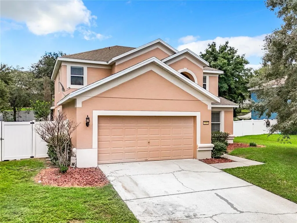
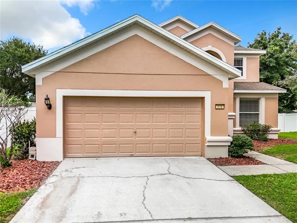
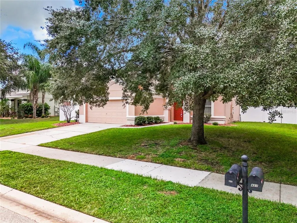
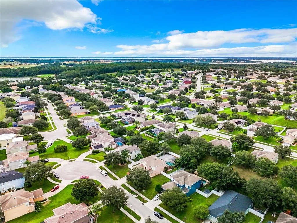
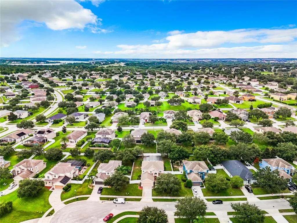
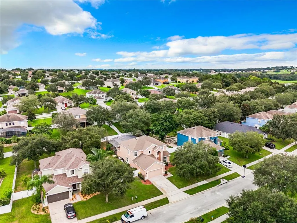
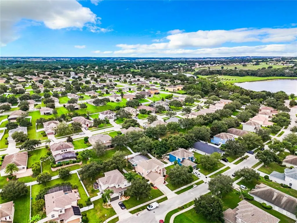
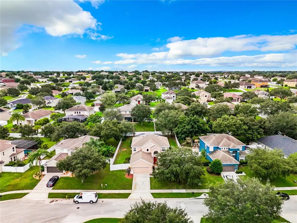
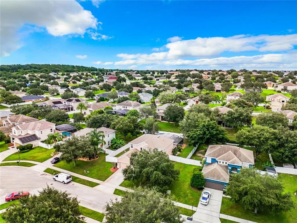
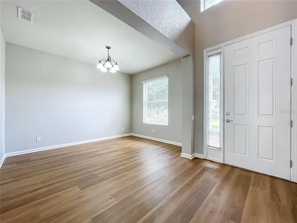
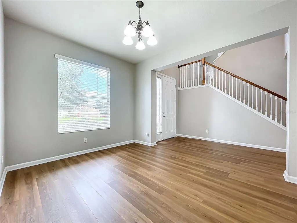
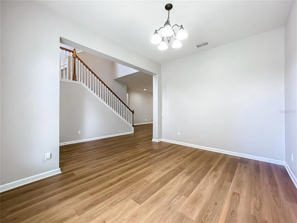
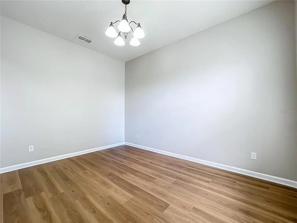
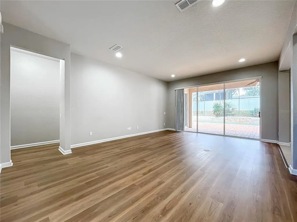
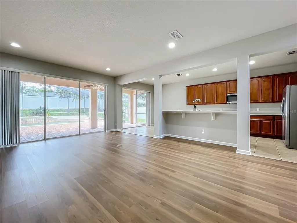
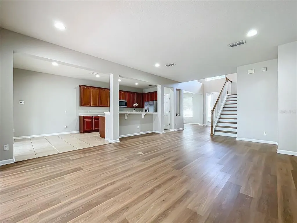
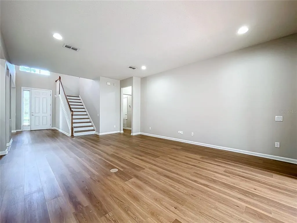
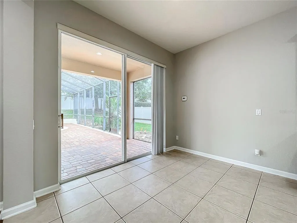
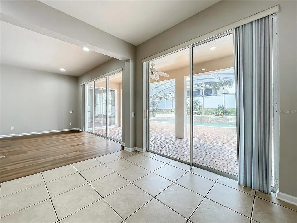
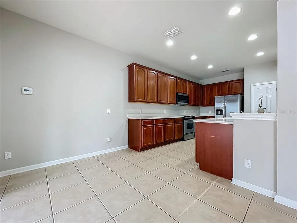
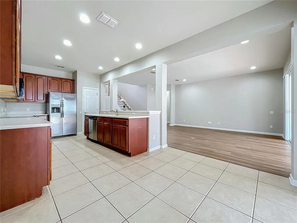
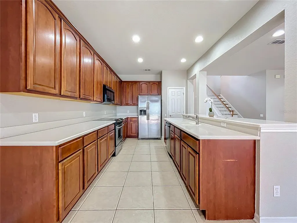
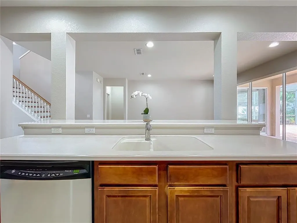
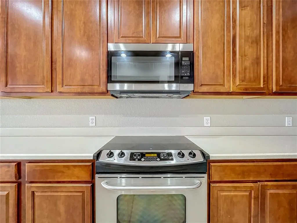
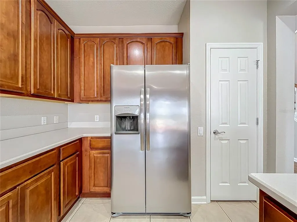
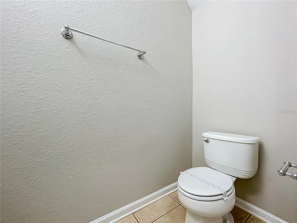
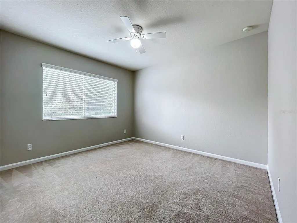
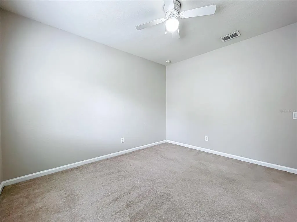
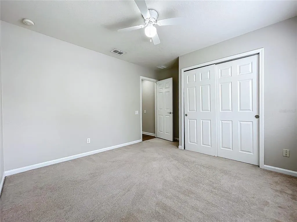
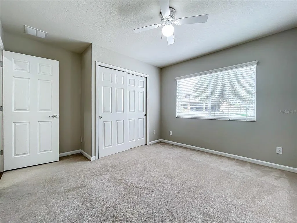
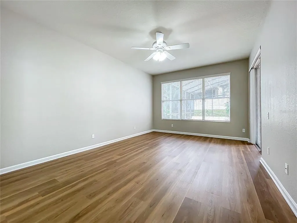
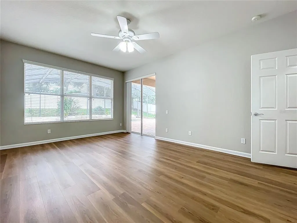
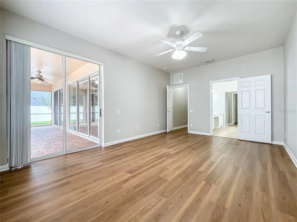
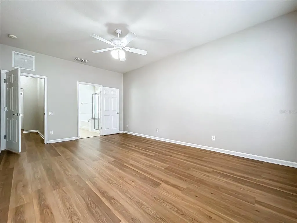
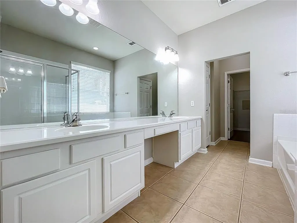
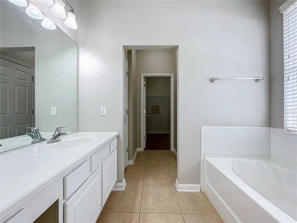
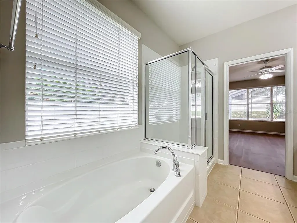
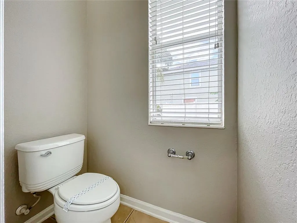
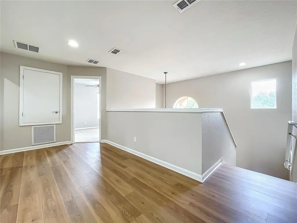
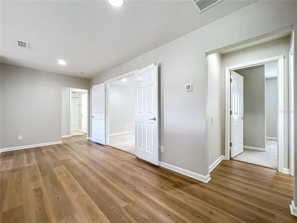
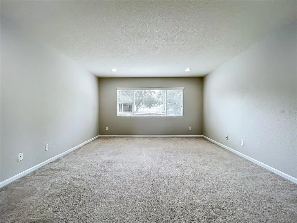
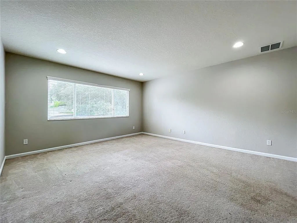
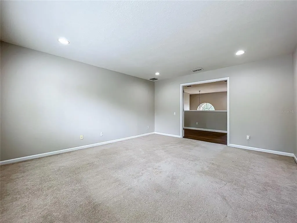
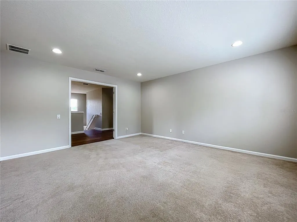
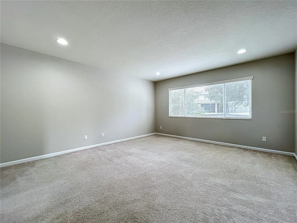
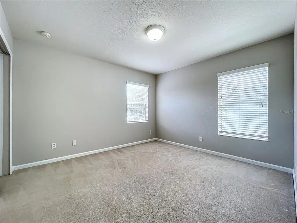
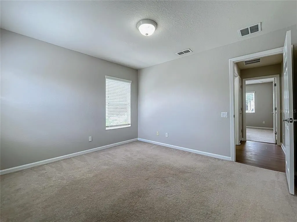
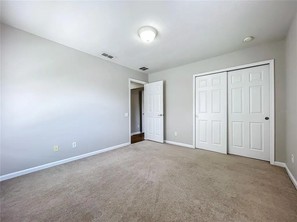
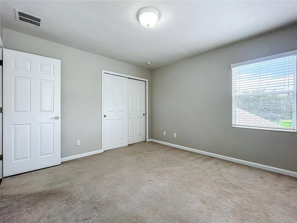
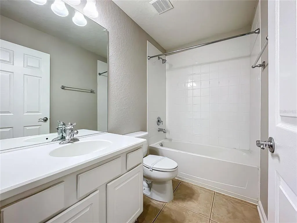
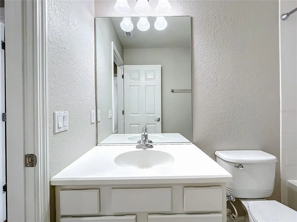
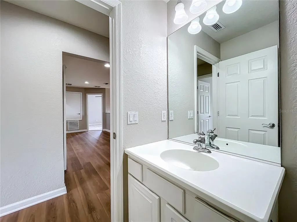
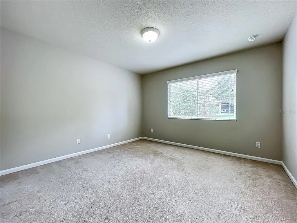
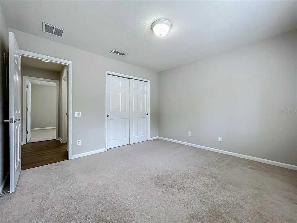
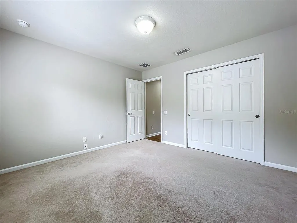
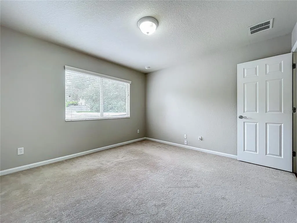
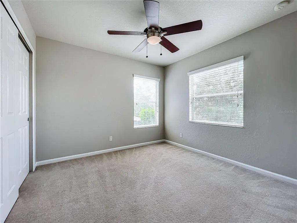
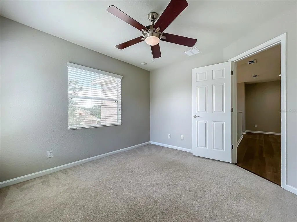
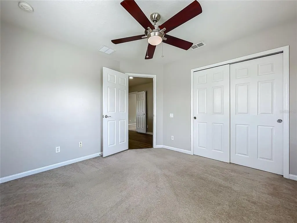
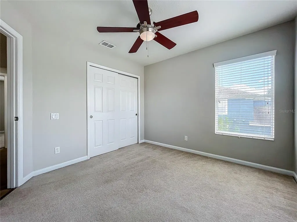
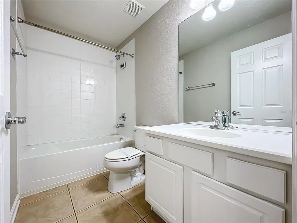
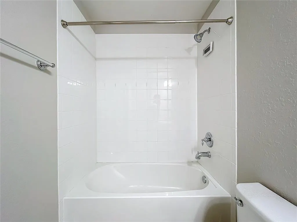
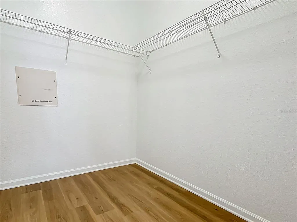
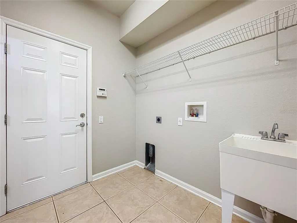
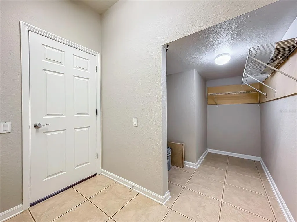
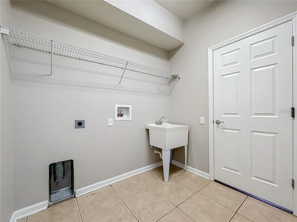
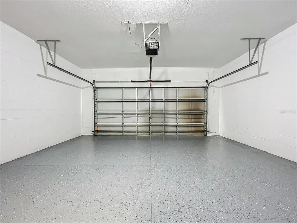
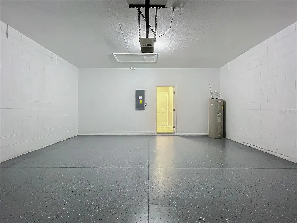
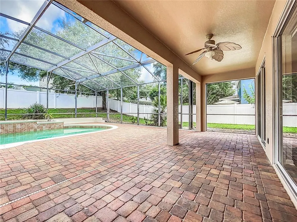
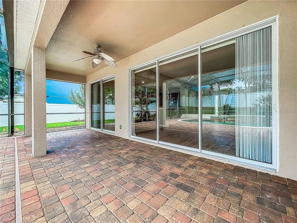
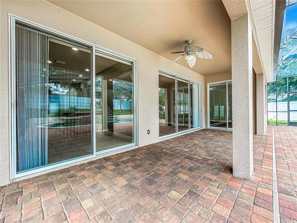
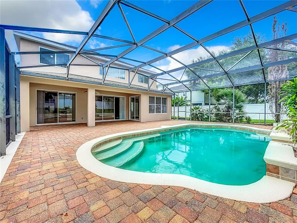
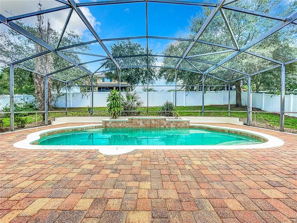
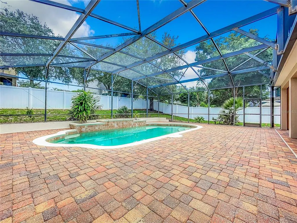
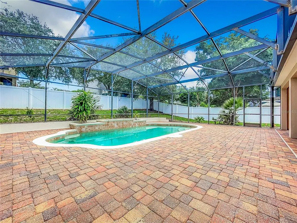
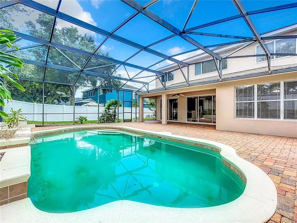
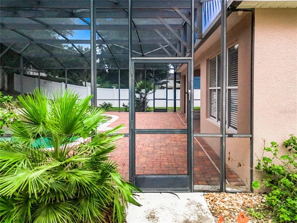
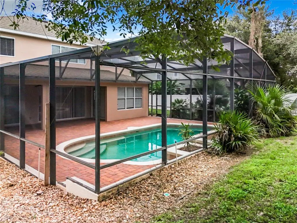
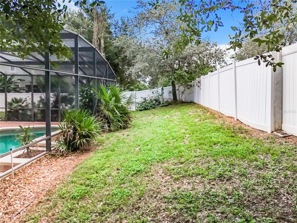
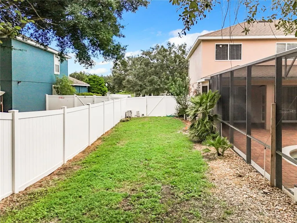
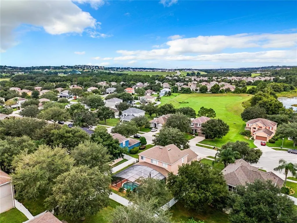
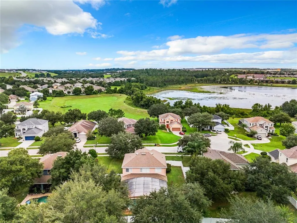
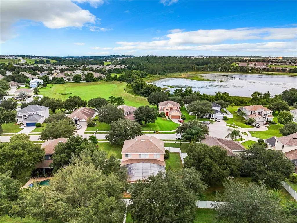
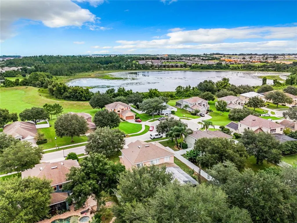
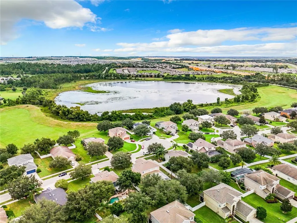
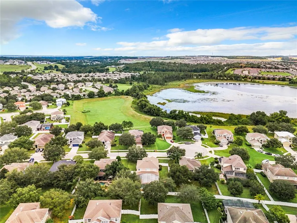
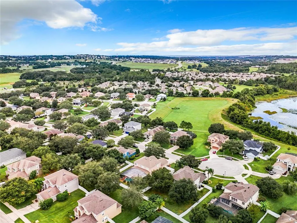
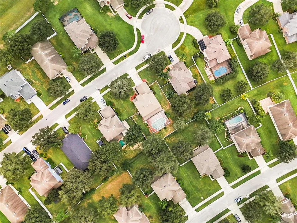
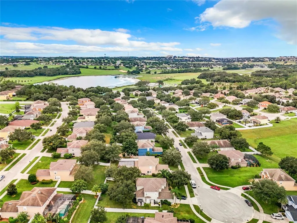
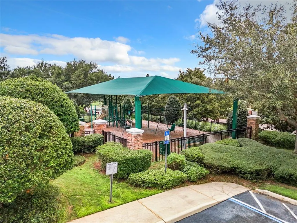
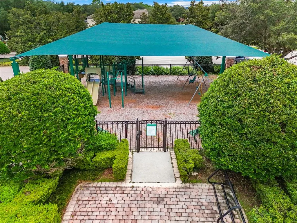
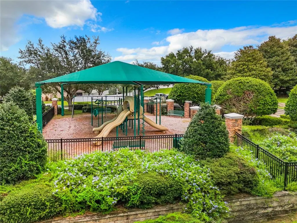
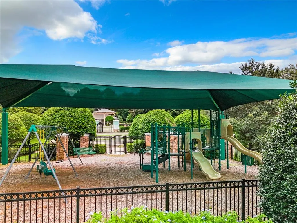
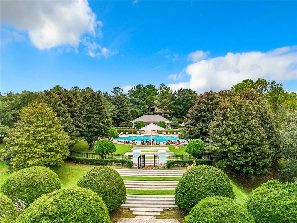
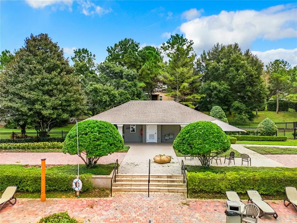
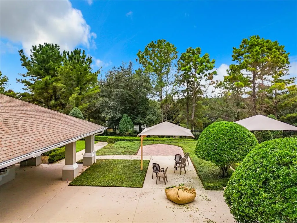
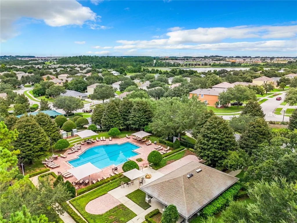
Welcome to 431 Balboa Blvd in the highly desirable Verde Ridge, a beautifully maintained income-producing pool home offering the perfect combination of comfort, investment potential, and the sought-after Central Florida lifestyle. Located on a quiet dead-end street with minimal traffic, this spacious 5 bedrooms, 3.5 bathrooms residence is currently tenant-occupied, creating an excellent opportunity for investors seeking immediate rental income or future Florida residents planning ahead for retirement while generating income in the meantime. This thoughtfully designed home features a desirable first floor primary master suite with direct access to the covered lanai, spacious walk-in closet, dual vanities, soaking tub, separate shower, and private water closet. The main floor also includes the laundry room and an oversized interior storage room for added convenience and functionality. Step inside and appreciate the elegant combination of luxury vinyl plank flooring and ceramic tile throughout the entire main living areas of the first floor, offering both durability and modern style. The grand foyer with soaring ceilings welcomes you into spacious living and entertaining areas, including a formal dining room and an expansive gourmet kitchen featuring 42” cabinetry, stainless steel appliances, breakfast bar seating, and a breakfast nook overlooking the pool and outdoor living area. Upstairs, you’ll find four spacious bedrooms, two full bathrooms, and a versatile bonus room perfect for a media room, home office, fitness area, or game room. Enjoy Florida outdoor living at its finest with your own oversized fully fenced backyard oasis featuring a sparkling in-ground pool, paved pool deck, expansive screened enclosure, and extended covered & screened lanai perfect for family gatherings, entertaining, and year-round outdoor living. Additional upgrades and features include fresh interior paint (2024), luxury waterproof vinyl flooring (2024), updated garage flooring (2024), under-stair storage, garage door opener, and a one-year home warranty offered with the sale for additional peace of mind. Residents of Verde Ridge enjoy exceptional connectivity and lifestyle conveniences with easy access to the Lake Minneola Scenic Trail, part of the larger South Lake Trail system, the West Orange Trail, the Florida Turnpike, State Road 50, and nearby communities including Minneola, Montverde, and Clermont. Live just minutes away from the magic of Central Florida’s world-class theme parks while also enjoying proximity to championship golf courses, natural lakes, shopping, fine dining, hospitals, and the vibrant downtown Clermont events and waterfront lifestyle. Community amenities include a resort-style pool, playground, gazebo, and beautifully maintained common areas. Whether you are looking to expand your real estate portfolio, secure a future retirement home, or enjoy the benefits of a spacious Central Florida residence with immediate income potential, this property offers an exceptional opportunity in one of Clermont’s most established communities Schedule your private showing today.
| Elementary School | Middle School | High School |
|---|---|---|
| Grassy Lake Elementary Elementary School | East Ridge Middle Middle School | Lake Minneola High High School |
| Price History | |
|---|---|
| 5/11/2026 | Listed $590,000 |
General Features
| Sewer | Public Sewer |
|---|---|
| Heating | Central |
| Cooling | Central Air |
| Utilities | Water Connected,Electricity Connected |
| Roof | Shingle |
| Appliances | Microwave,Range,Refrigerator,Dishwasher,Disposal,Electric Water Heater |
| Zoning | X |
| HOA Fee | 85 |
| Garage Spaces | 2 |
| Association Fee Includes | Common Area Taxes,Community Pool |
| Patio/Porch Features | Covered,Screened,Deck,Enclosed,Patio,Rear Porch |
| Architectural Style | Craftsman |
| Pool Features | In Ground,Screen Enclosure,Deck |
| Security Features | Smoke Detector(s) |
| Construction Materials | Stucco,Block |
| Pets Allowed | Yes |
| Year Built | 2006 |
| Levels | Two |
| Property Subtype | Single Family Residence |
| Tax Year | 2025 |
| Ownership | Fee Simple |
| Community Features | Deed Restrictions,Playground,Pool,Sidewalks |
| Assoc Fee Paid Per | Monthly |
| County | Lake |
| New Construction | false |
| Property Type | Residential |
| Association Amenities | Playground,Pool |
| Attached Garage | true |
| Subdivision Name | VERDE RIDGE |
| Facing Direction | Northwest |
| Garage Y/N | true |
| Total Rooms | 13 |
| Full Baths | 3 |
| Status | Active |
| Directions | State Rd 50W turn right on N Hancock Rd, turn right onto Old County Rd 50/Old Hwy 50 W, turn left onto Balboa Blvd, property will be on the right side. |
| High School | Lake Minneola High |
| City | CLERMONT |
| Association Name | Carlos Barrero |
| Senior Community Y/N | false |
| MLS Area | 34715 - Minneola |
| Lot Size Units | Square Feet |
| Lot Size Square Feet | 11572 |
| Carport Y/N | false |
| Listing Terms | Cash,Conventional |
| Elementary School | Grassy Lake Elementary |
| Property Attached Y/N | false |
| Land Lease Y/N | false |
| Tax Annual Amount | 7464 |
| Middle/Junior High School | East Ridge Middle |
| Property Condition | Completed |
| Additional Parcels Y/N | false |
| Lease Considered Y/N | true |
| Virtual Tour | https://nodalview.com/s/10drOfM3j7hh9PThKboEx0 |
| Building Area Units | Square Feet |
| Living Area Units | Square Feet |
| Builder Name | Pulte Homes |
| Standard Status | Active |
| Occupancy Type | Tenant |
| Tax Lot | 02600 |
| Virtual Tour | https://nodalview.com/s/10drOfM3j7hh9PThKboEx0 |
| Legal Description | VERDE RIDGE UNIT 1 PB 56 PG 35-41 LOT 26 ORB 3331 PG 2186 ORB 6596 PG 2437 |
| Minimum Lease | 8-12 Months |
| Water Access Y/N | false |
| Monthly HOA Amount | 85 |
| Additional Rooms | Great Room,Inside Utility,Bonus Room,Formal Dining Room Separate |
| Water View Y/N | false |
| Flood Zone Code | X |
| In Law Suite YN | false |
| Flood Zone Code X | Yes |
Interior Features
| Interior Amenities | Eating Space In Kitchen,High Ceilings,Kitchen/Family Room Combo,Open Floorplan,Primary Bedroom Main Floor,Solid Wood Cabinets,Thermostat,Walk-In Closet(s),Ceiling Fan(s) |
|---|---|
| Flooring | Luxury Vinyl,Carpet,Ceramic Tile |
| Furnished Y/N | Unfurnished |
| Air Conditioning Y/N | true |
| Heating Y/N | true |
| Fireplace Y/N | false |
| Half Baths | 1 |
| Laundry Features | Laundry Room,Inside |
| Total Bedrooms | 5 |
| LivingAreaSource | Public Records |
| Total Baths | 4 |
Exterior Features
| Exterior Amenities | Irrigation System,Sliding Doors |
|---|---|
| Vegetation | Mature Landscaping |
| Fencing | Vinyl,Fenced |
| Parking Features | Driveway,Garage Door Opener |
| Lot Features | Oversized Lot,Sidewalk,Street Dead-End |
| Water Source | Public |
| Lot Size Area | 11572 |
| Foundation Details | Slab |
| Spa | false |
| Building Area Total | 3393 |
| Lot Dimensions | 86' x 140' |
| Lot Size Acres | 0.27 |
| Road Surface Type | Asphalt,Paved |
| Private Pool | true |
| Waterfront Y/N | false |
| Covered Spaces | 2 |
| Road Frontage Type | Street Dead-End |
Amenities
- Foreclosure
- Views
- Short Sale
- New Construction
- Adult 55+
- Lease To Own
- No HOA Fees
- Furnished
- Primary On Main
- Air Conditioning
- Seller Finance
- Green
- Fixer Upper
- Horse
- Golf
- Fireplace
- Deck
- Garage
- Basement
- Pool
Property vs Single Family Average in 34715
Price
Taxes
Year Built
 Copyright © MFRMLS.com All information deemed reliable but not guaranteed. All properties are subject to prior sale, change or withdrawal. Neither listing broker(s) or information provider(s) shall be responsible for any typographical errors, misinformation, misprints and shall be held totally harmless. Listing(s) information is provided for consumers personal, non-commercial use and may not be used for any purpose other than to identify prospective properties consumers may be interested in purchasing. Information on this site was last updated Last updated on September 15, 2026 7:35 AM UTC The listing information on this page last changed on Last updated on September 15, 2026 7:35 AM UTCd. The data relating to real estate for sale on this website comes in part from the Internet Data Exchange program of MFR MLS.
All information deemed reliable but not guaranteed. All properties are subject to prior sale, change or withdrawal. Neither listing broker(s) or information provider(s) shall be responsible for any typographical errors, misinformation, misprints and shall be held totally harmless. Listing(s) information is provided for consumers personal, non-commercial use and may not be used for any purpose other than to identify prospective properties consumers may be interested in purchasing.
Updated on September 15, 2026 7:35 AM UTC
Copyright © MFRMLS.com All information deemed reliable but not guaranteed. All properties are subject to prior sale, change or withdrawal. Neither listing broker(s) or information provider(s) shall be responsible for any typographical errors, misinformation, misprints and shall be held totally harmless. Listing(s) information is provided for consumers personal, non-commercial use and may not be used for any purpose other than to identify prospective properties consumers may be interested in purchasing. Information on this site was last updated Last updated on September 15, 2026 7:35 AM UTC The listing information on this page last changed on Last updated on September 15, 2026 7:35 AM UTCd. The data relating to real estate for sale on this website comes in part from the Internet Data Exchange program of MFR MLS.
All information deemed reliable but not guaranteed. All properties are subject to prior sale, change or withdrawal. Neither listing broker(s) or information provider(s) shall be responsible for any typographical errors, misinformation, misprints and shall be held totally harmless. Listing(s) information is provided for consumers personal, non-commercial use and may not be used for any purpose other than to identify prospective properties consumers may be interested in purchasing.
Updated on September 15, 2026 7:35 AM UTC
