
Price Reduction - Views
Address
10945 Big Tree Lane, CLERMONT, FL
Price
$ 430,000
Property Attributes
- MLS#G5113164
- TypeSingle Family
- Listing Status Active
- CountyLake
- CityCLERMONT
- AreaClermont
- NeighborhoodLAKE CRESCENT VIEW
- Zip34711
- StyleRanch
- Year Built1967
- Taxes$ 3313
- Price$ 430,000
- Bedrooms3
- Full Bathrooms2
- Half Bathrooms0
- Sqr Footage1725
- Lot Size0.41 Acres
Data Source:
Stellar MLS
Property Description
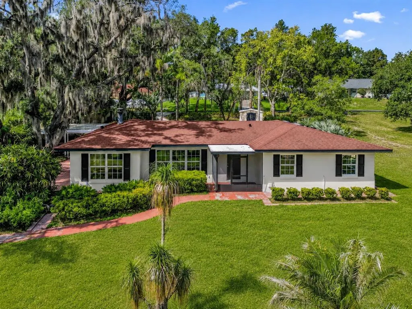
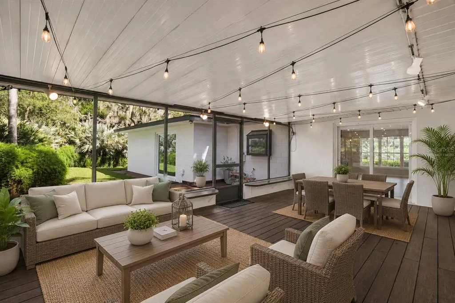
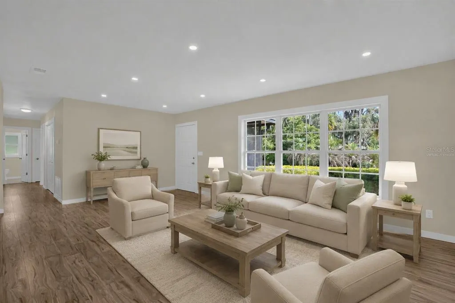
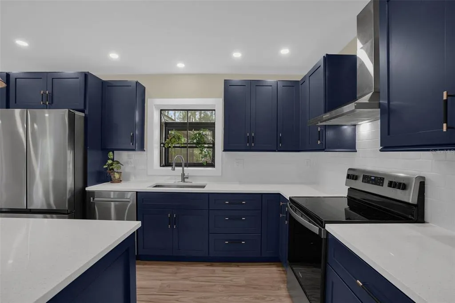
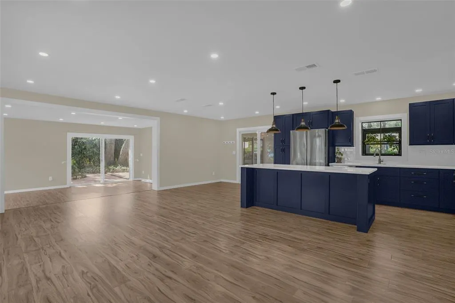
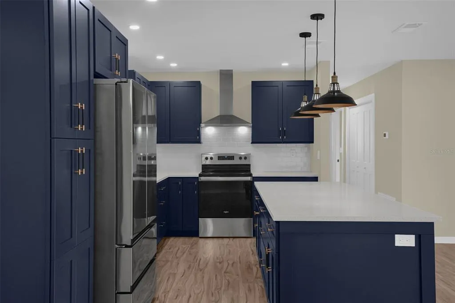
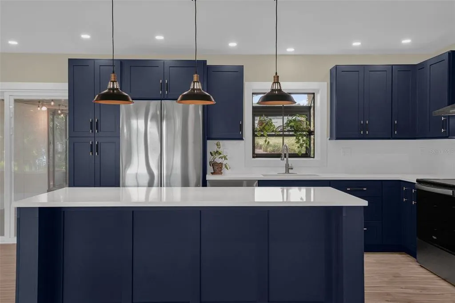
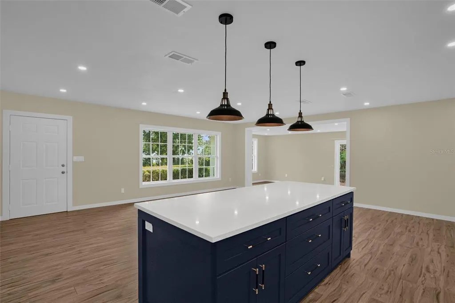
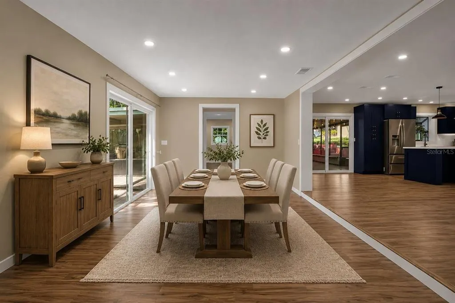
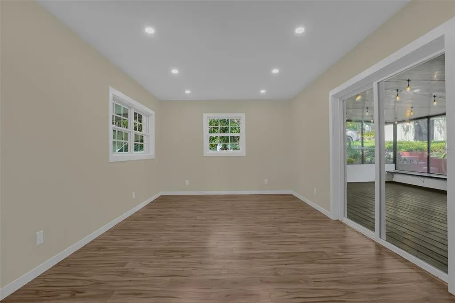
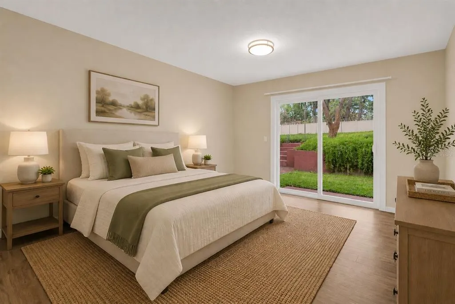
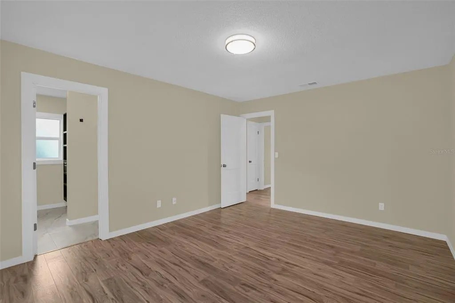
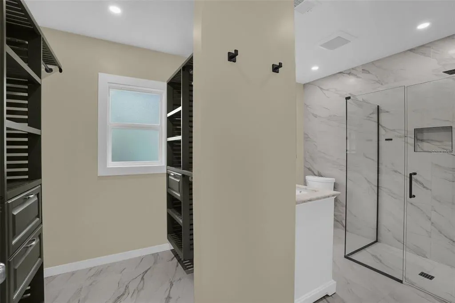
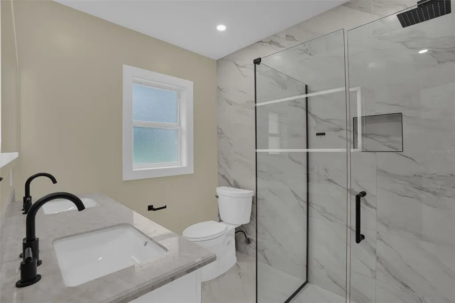
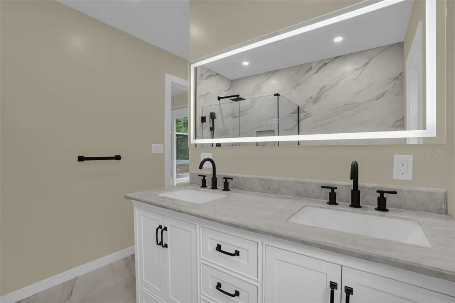
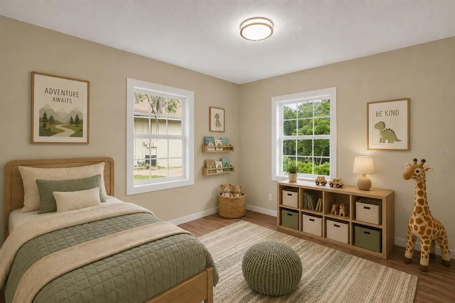
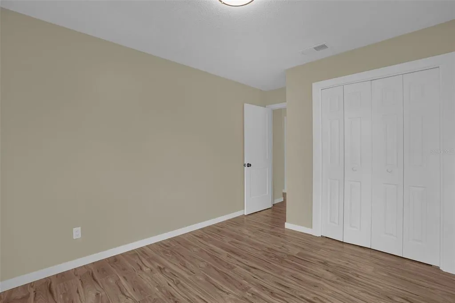
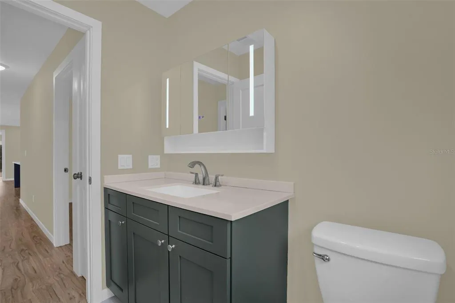
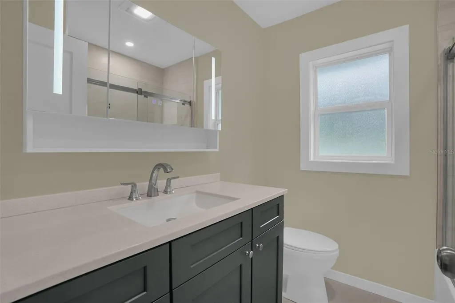
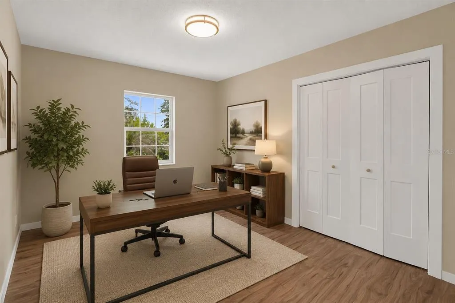
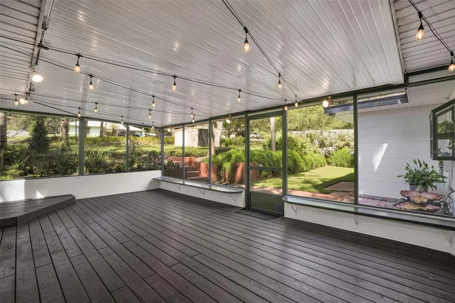
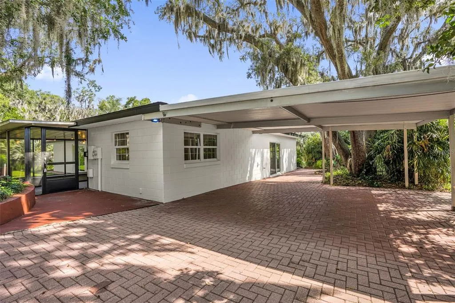
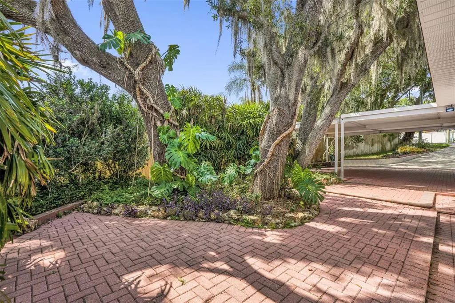
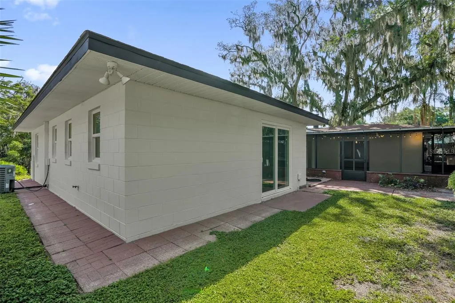
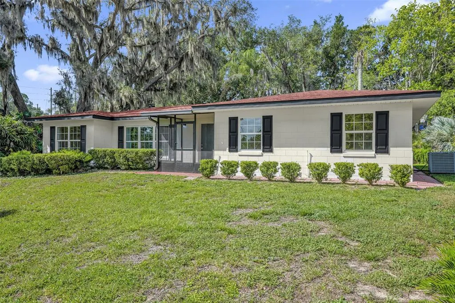
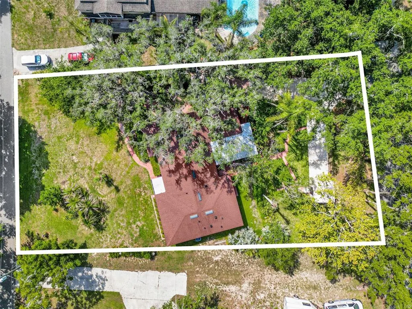
Virtually Staged. Back on the market through no fault of the home, this property recently received a price improvement and is now one of the best-priced homes in the area! Welcome to this beautifully renovated Clermont home, where modern upgrades, major improvements, and a desirable location come together to create the ideal Florida lifestyle. The heart of the home is the fully remodeled kitchen, completed in 2026, featuring a redesigned layout, new soft-close cabinetry, quartz countertops, a designer backsplash, recessed lighting, stainless steel appliances, a large sink, and a brand-new dishwasher. The bright and inviting living room offers recessed lighting and large grid-style windows replaced in 2026. The dining room features oversized sliding glass doors that fill the space with natural light while overlooking the backyard and mature oak trees. The spacious primary suite includes a walk-in closet with a custom wood organizer and private sliding glass door access to the outdoor living area. Both bathrooms have been completely remodeled with modern vanities, glass shower enclosures, smart mirrors, and updated finishes. Additional improvements include laminate flooring installed throughout in 2025, new wood trim, and a versatile bonus room with dual sliding glass door access. All sliding glass doors throughout the home, excluding the front entry, were replaced in 2025. Outdoor living is a highlight of the property, featuring a large screened-in patio with real wood flooring overlooking a peaceful water feature, mature landscaping, and beautiful oak trees. A concrete driveway transitions into a decorative paver carport, enhancing the home's curb appeal while providing ample parking. Residents also enjoy community lake access with a beach, dock, and boat access, offering endless opportunities to enjoy Florida's outdoor lifestyle. For added peace of mind, in July 2026 the property's wastewater system will be connected to Lake County's Distributed Water Treatment System (DWTS), which is fully owned, maintained, monitored, and serviced by the county. This county-managed system functions similarly to a traditional septic system while eliminating the responsibility of maintaining a privately owned septic system. Major updates include a complete kitchen remodel (2026), living room windows replaced (2026), laminate flooring throughout (2025), fully remodeled bathrooms, new wood trim, water heater replaced (2026), HVAC replaced (2022), roof replaced (2011), and connection to the county-owned DWTS system (2026). Ideally located just minutes from Downtown Clermont, you'll enjoy easy access to restaurants, shopping, farmers markets, and community events. Conveniently situated near State Road 50, US-27, and the Florida Turnpike, the home offers an easy commute to Orlando, Walt Disney World, Orlando International Airport, and many of Central Florida's top attractions and employment centers. Combining extensive renovations, exceptional outdoor living, community lake access, and an outstanding location, this move-in-ready home is ready for its next owner. Schedule your private showing today.
| Elementary School | Middle School | High School |
|---|---|---|
| Pine Ridge Elem Elementary School | Gray Middle Middle School | South Lake High High School |
| Price History | |
|---|---|
| 7/2/2026 | Listed $440,000 |
| 8/17/2026 | 2$430,000 |
General Features
| Sewer | Public Sewer,Other |
|---|---|
| Heating | Central |
| Cooling | Central Air |
| Utilities | BB/HS Internet Available,Cable Connected,Electricity Connected,Fiber Optics |
| Roof | Shingle |
| Appliances | Dishwasher,Dryer,Electric Water Heater,Range,Range Hood,Refrigerator,Washer |
| Zoning | R-6 |
| Patio/Porch Features | Covered,Enclosed,Porch,Screened |
| Architectural Style | Ranch |
| Construction Materials | Block |
| Pets Allowed | Yes |
| Year Built | 1967 |
| View | Trees/Woods |
| Levels | One |
| Property Subtype | Single Family Residence |
| Tax Year | 2025 |
| Ownership | Fee Simple |
| County | Lake |
| New Construction | false |
| Property Type | Residential |
| Subdivision Name | LAKE CRESCENT VIEW |
| Facing Direction | Northeast |
| Garage Y/N | false |
| Other Structures | Shed(s) |
| Total Rooms | 8 |
| Full Baths | 2 |
| Status | Active |
| Directions | From highways 50/27 go south on 27, right on Hammock Ridge, left on lakeshore, the street immediately before Oswalt/Loghouse light is Big Tree. Turn right, home on the right |
| High School | South Lake High |
| City | CLERMONT |
| Body of Water | CRESCENT LAKE |
| Senior Community Y/N | false |
| MLS Area | 34711 - Clermont |
| Lot Size Units | Square Feet |
| Lot Size Square Feet | 17900 |
| Carport Spaces | 2 |
| Carport Y/N | true |
| Listing Terms | Cash,Conventional,FHA,VA Loan |
| Elementary School | Pine Ridge Elem |
| Land Lease Y/N | false |
| Tax Annual Amount | 3313.02 |
| Middle/Junior High School | Gray Middle |
| Property Condition | Completed |
| Additional Parcels Y/N | false |
| Lease Considered Y/N | true |
| Building Area Units | Square Feet |
| Living Area Units | Square Feet |
| Standard Status | Active |
| Occupancy Type | Vacant |
| Tax Lot | 2 |
| Legal Description | LAKE CRESCENT VIEW DEVELOPMENT LOT 2, 1/39 INT IN LOT 20 PB 14 PG 62 ORB 5846 PG 1198 |
| Minimum Lease | No Minimum |
| Water Access Y/N | false |
| Additional Rooms | Bonus Room,Family Room,Formal Living Room Separate |
| Water View Y/N | false |
| Flood Zone Code | X |
| In Law Suite YN | false |
| Flood Zone Code X | Yes |
Interior Features
| Interior Amenities | Living Room/Dining Room Combo,Open Floorplan,Solid Wood Cabinets,Stone Counters,Walk-In Closet(s),Window Treatments |
|---|---|
| Flooring | Laminate,Porcelain Tile |
| Furnished Y/N | Unfurnished |
| Total Stories | 1 |
| Air Conditioning Y/N | true |
| Heating Y/N | true |
| Window Features | Blinds |
| Fireplace Y/N | false |
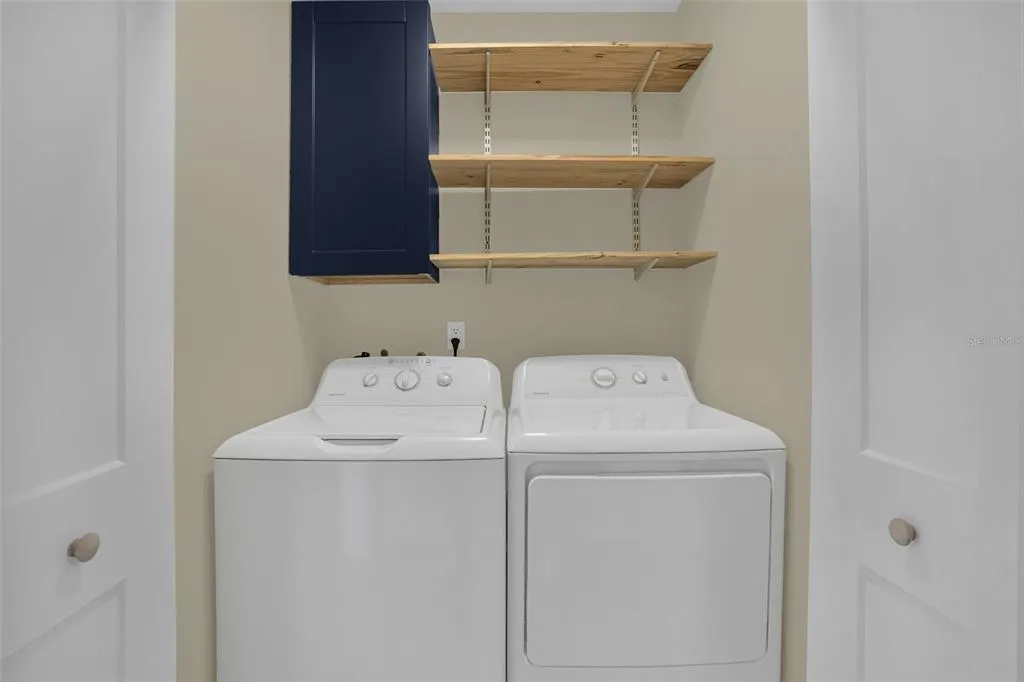
| Laundry Features | Laundry Closet |
| Total Bedrooms | 3 |
| LivingAreaSource | Public Records |
| Total Baths | 2 |
Exterior Features
| Exterior Amenities | Garden,Irrigation System,Private Mailbox,Sliding Doors,Storage |
|---|---|
| Vegetation | Mature Landscaping,Trees/Landscaped |
| Parking Features | Boat,Driveway,Guest,Parking Pad |
| Lot Features | In County,Oversized Lot,Street Dead-End |
| Water Source | Public |
| Lot Size Area | 17900 |
| Foundation Details | Slab |
| Building Area Total | 2342 |
| Lot Dimensions | 100 x 179 |
| Lot Size Acres | 0.41 |
| Road Surface Type | Paved,Asphalt |
| Private Pool | false |
| Waterfront Y/N | false |
| Covered Spaces | 2 |
| Road Frontage Type | Street Dead-End,Street Paved |
Amenities
- Foreclosure
- Views
- Short Sale
- New Construction
- Adult 55+
- Lease To Own
- No HOA Fees
- Furnished
- Primary On Main
- Air Conditioning
- Seller Finance
- Green
- Fixer Upper
- Horse
- Golf
- Fireplace
- Deck
- Garage
- Basement
- Pool
Property vs Single Family Average in 34711
Price
Taxes
Year Built
 Copyright © MFRMLS.com All information deemed reliable but not guaranteed. All properties are subject to prior sale, change or withdrawal. Neither listing broker(s) or information provider(s) shall be responsible for any typographical errors, misinformation, misprints and shall be held totally harmless. Listing(s) information is provided for consumers personal, non-commercial use and may not be used for any purpose other than to identify prospective properties consumers may be interested in purchasing. Information on this site was last updated Last updated on September 15, 2026 7:35 AM UTC The listing information on this page last changed on Last updated on September 15, 2026 7:35 AM UTCd. The data relating to real estate for sale on this website comes in part from the Internet Data Exchange program of MFR MLS.
All information deemed reliable but not guaranteed. All properties are subject to prior sale, change or withdrawal. Neither listing broker(s) or information provider(s) shall be responsible for any typographical errors, misinformation, misprints and shall be held totally harmless. Listing(s) information is provided for consumers personal, non-commercial use and may not be used for any purpose other than to identify prospective properties consumers may be interested in purchasing.
Updated on September 15, 2026 7:35 AM UTC
Copyright © MFRMLS.com All information deemed reliable but not guaranteed. All properties are subject to prior sale, change or withdrawal. Neither listing broker(s) or information provider(s) shall be responsible for any typographical errors, misinformation, misprints and shall be held totally harmless. Listing(s) information is provided for consumers personal, non-commercial use and may not be used for any purpose other than to identify prospective properties consumers may be interested in purchasing. Information on this site was last updated Last updated on September 15, 2026 7:35 AM UTC The listing information on this page last changed on Last updated on September 15, 2026 7:35 AM UTCd. The data relating to real estate for sale on this website comes in part from the Internet Data Exchange program of MFR MLS.
All information deemed reliable but not guaranteed. All properties are subject to prior sale, change or withdrawal. Neither listing broker(s) or information provider(s) shall be responsible for any typographical errors, misinformation, misprints and shall be held totally harmless. Listing(s) information is provided for consumers personal, non-commercial use and may not be used for any purpose other than to identify prospective properties consumers may be interested in purchasing.
Updated on September 15, 2026 7:35 AM UTC
