
Golf Course

Address
40129 Palm Street, LADY LAKE, FL
Price
$ 339,900
Property Attributes
- MLS#G5116567
- TypeSingle Family
- Listing Status Pending
- CountyLake
- CityLADY LAKE
- AreaLady Lake (The Villages)
- NeighborhoodCARLTON VILLAGE
- Zip32159
- StyleFlorida Ranch
- Year Built2000
- Taxes$ 2520
- Price$ 339,900
- Bedrooms3
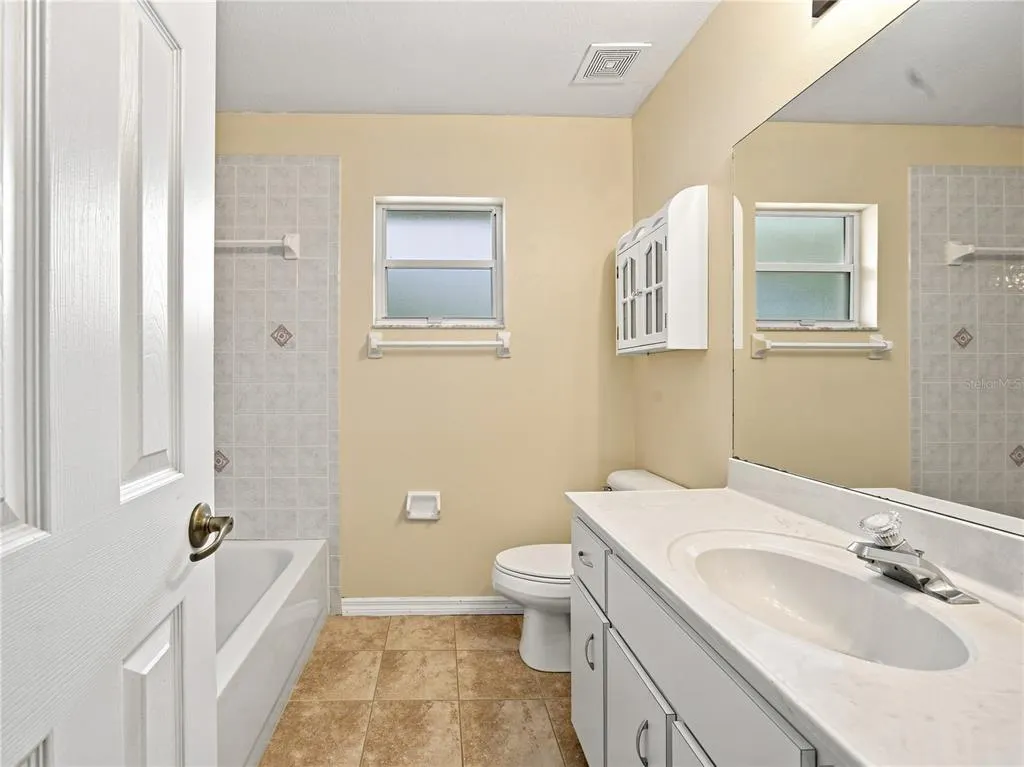
- Full Bathrooms2
- Half Bathrooms0
- Sqr Footage1604
- Lot Size0.72 Acres
Data Source:
Stellar MLS
Property Description
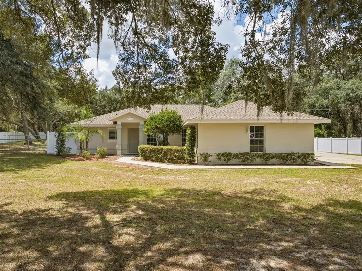
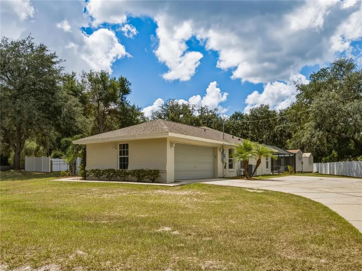
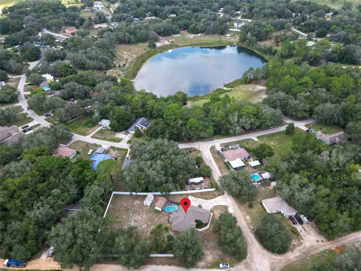
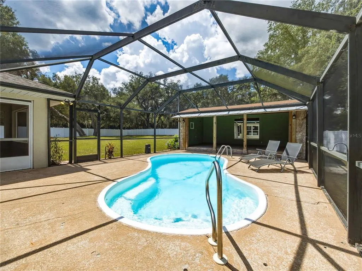
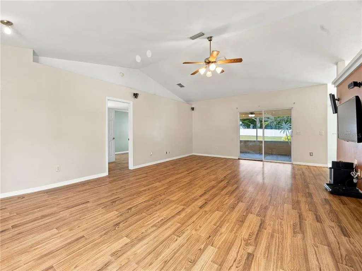
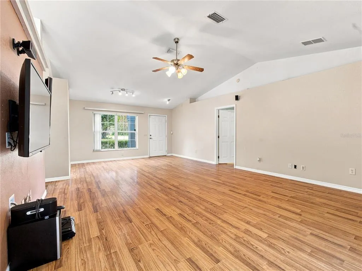
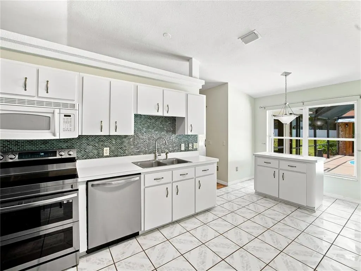
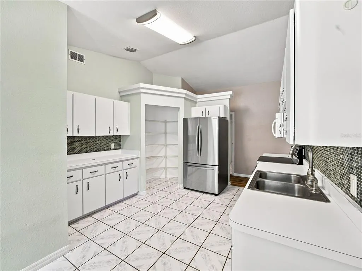
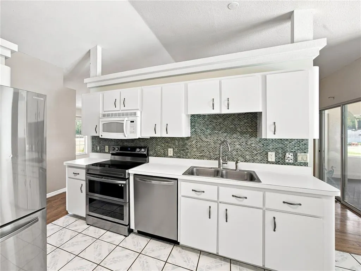
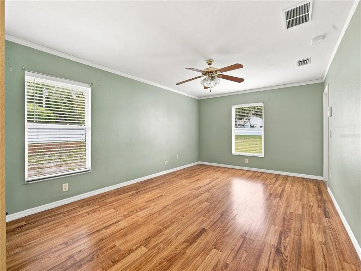
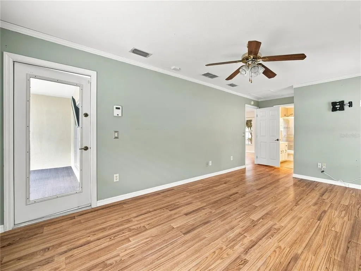
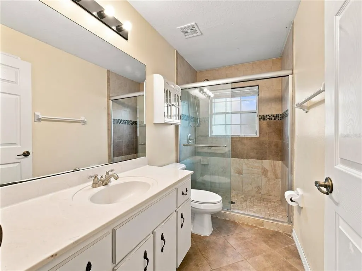
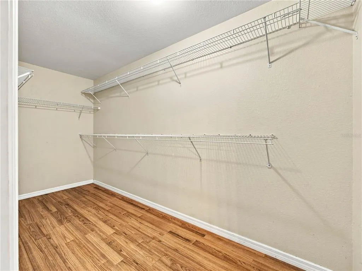
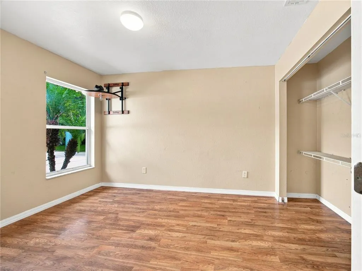
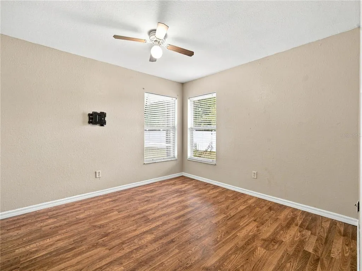
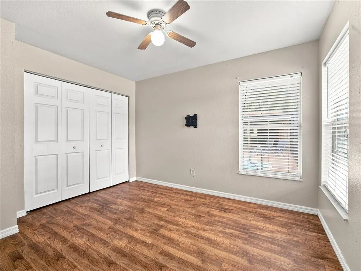
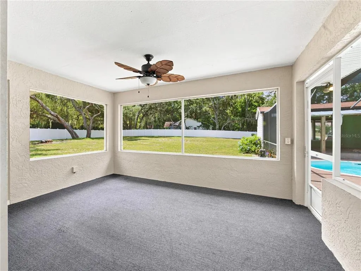
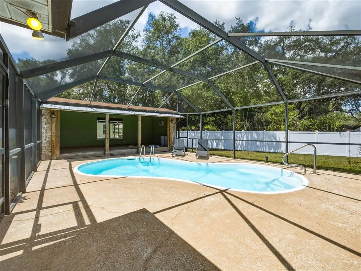
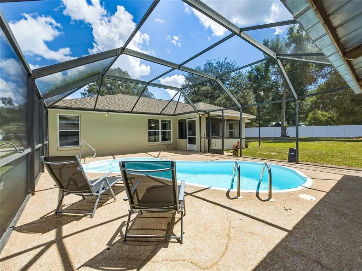
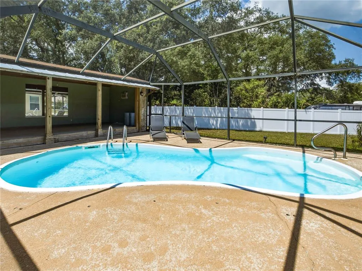
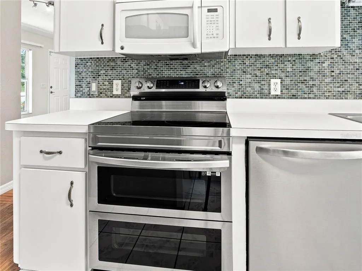
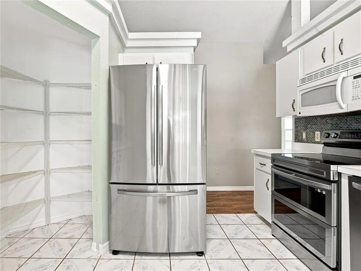
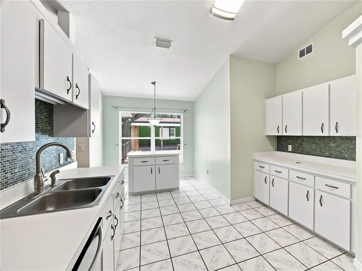
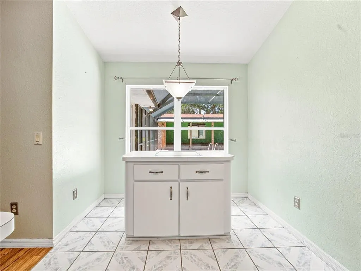
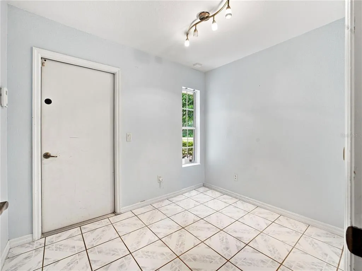
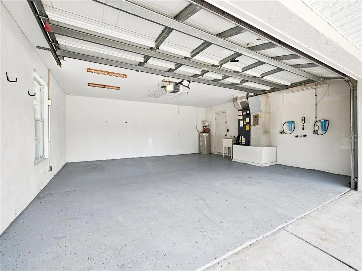
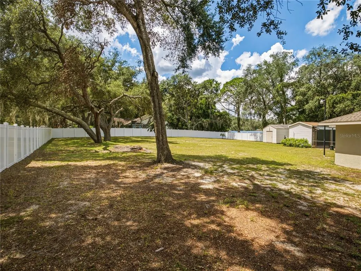
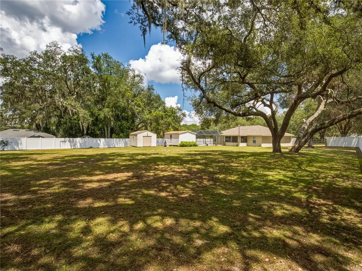
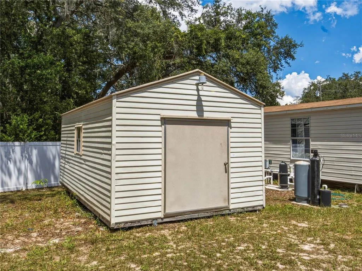
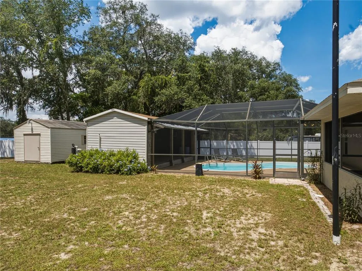
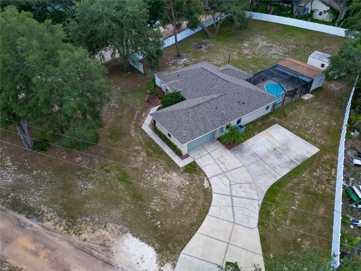
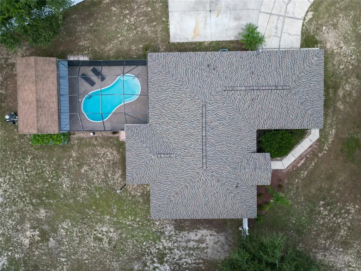
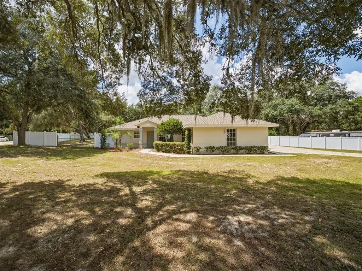
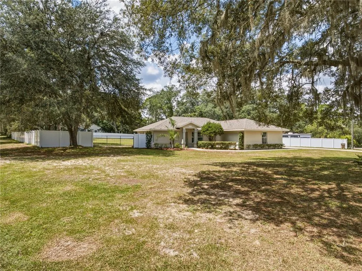
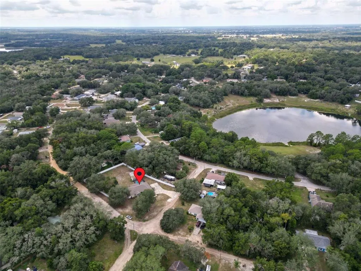
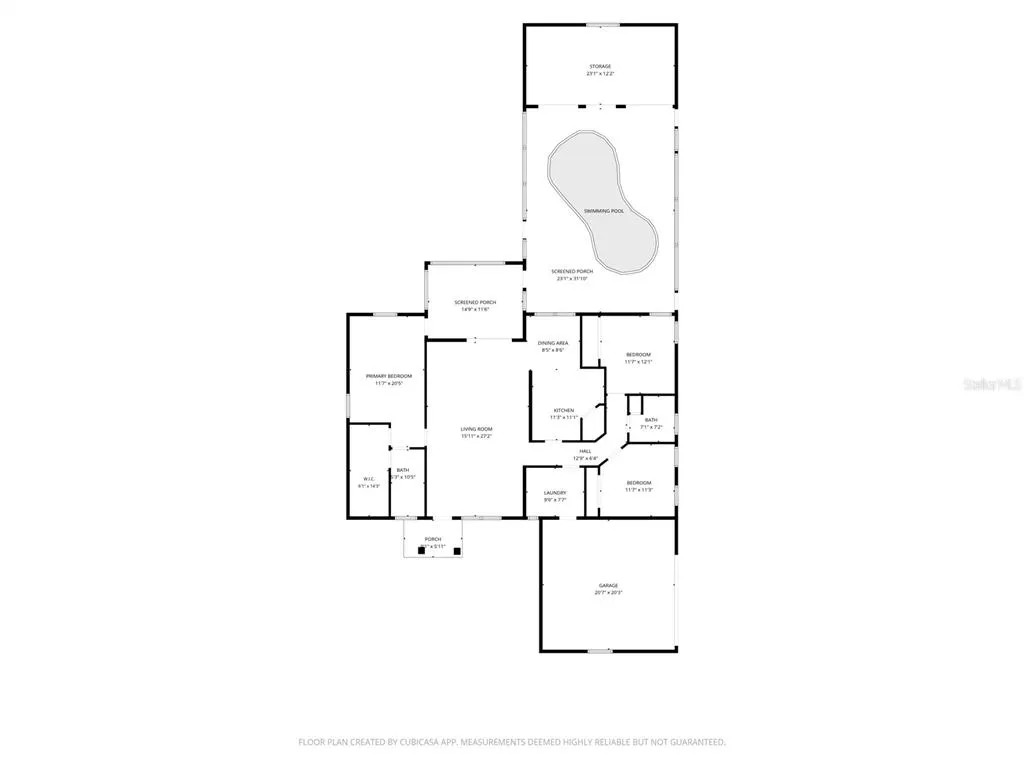
Under contract-accepting backup offers. PRIVACY, SPACE & POOLSIDE LIVING!! Enjoy the BEST OF FLORIDA living and come discover this well-maintained 3-bedroom, 2-bathroom, 2-car garage, pool home! Built in 2000 and situated on an expansive .72-acre lot in the desirable Carlton Village. *New roof in 2023* With 1,604 sq.ft. of heated living space and 2,303 sq.ft. Total space, this home offers a comfortable balance of everyday functionality and room to entertain. Step outside to relax beside the private fiberglass pool or gather with guests on the covered pool deck connected to the screened birdcage. The lanai and pool screen enclosure were replaced approximately five years ago, homes exterior was completely repainted last year, new kitchen appliances were installed less than a year ago, enhancing the homes well-kept appeal. Additional features include, TV'S and surround sound system convey with home, Vinyl privacy fenced backyard (installed in 2024), Shed with power connected, a smart garage door that can be operated from your phone, plumbing installed inside the covered deck for option to add an outdoor shower and sink, Lake access, also a Golf-cart friendly neighborhood. Located in Flood Zone X, and NO HOA this property combines space, privacy, and a relaxed outdoor lifestyle with convenient modern features. **Don't miss out on this one, Schedule your private viewing today!** *Information is deemed reliable, but not guaranteed and should be verified by buyer and buyers agent.
| Elementary School | Middle School | High School |
|---|---|---|
| Villages Elem of Lady Lake Elementary School | Carver Middle Middle School | Leesburg High High School |
| Price History | |
|---|---|
| 8/25/2026 | Listed $339,900 |
General Features
| Sewer | Septic Tank |
|---|---|
| Heating | Central,Electric |
| Cooling | Central Air |
| Utilities | BB/HS Internet Available,Cable Available,Electricity Connected,Water Connected |
| Possession | Close Of Escrow |
| Roof | Shingle |
| Appliances | Dishwasher,Electric Water Heater,Microwave,Range,Refrigerator,Water Softener |
| Zoning | R-1 |
| Garage Spaces | 2 |
| Patio/Porch Features | Rear Porch,Screened |
| Architectural Style | Florida,Ranch |
| Pool Features | Fiberglass,In Ground,Screen Enclosure |
| Construction Materials | Block,Stucco |
| Pets Allowed | Yes |
| Year Built | 2000 |
| Levels | One |
| Property Subtype | Single Family Residence |
| Tax Year | 2025 |
| Ownership | Fee Simple |
| Community Features | Golf Carts OK |
| County | Lake |
| New Construction | false |
| Property Type | Residential |
| Attached Garage | true |
| Subdivision Name | CARLTON VILLAGE |
| Facing Direction | Northwest |
| Garage Y/N | true |
| Other Structures | Shed(s) |
| Total Rooms | 5 |
| Full Baths | 2 |
| Status | Pending |
| Directions | From US Hwy.441/US-27. Turn onto Griffin View Dr., then left on Greys Airport Rd. Turn right onto Azalea Way, right at stop sign on Orange Circle. Continue on Orange Cir. until right turn onto Lemon Street. House is on the right. Corner of Lemon St. & Palm St. |
| High School | Leesburg High |
| City | LADY LAKE |
| Body of Water | CLEARVIEW LAKE |
| Senior Community Y/N | false |
| MLS Area | 32159 - Lady Lake (The Villages) |
| Lot Size Units | Square Feet |
| Lot Size Square Feet | 31363 |
| Carport Y/N | false |
| Listing Terms | Cash,Conventional,FHA,USDA Loan,VA Loan |
| Elementary School | Villages Elem of Lady Lake |
| Land Lease Y/N | false |
| Tax Annual Amount | 2520 |
| Middle/Junior High School | Carver Middle |
| Additional Parcels Y/N | false |
| Lease Considered Y/N | false |
| Virtual Tour | https://www.propertypanorama.com/instaview/stellar/G5116567 |
| Building Area Units | Square Feet |
| Living Area Units | Square Feet |
| Standard Status | Active Under Contract |
| Occupancy Type | Vacant |
| Tax Lot | 1,2,3 |
| Legal Description | CARLTON VILLAGE LOTS 1, 2, 3 BLK 29 PB 12 PGS 109-112 ORB 4748 PG 344 ORB 6671 PG 444 |
| Water Access Type | Lake |
| Water Access Y/N | true |
| Water View Y/N | false |
| Flood Zone Code | X |
| In Law Suite YN | false |
| Flood Zone Code X | Yes |
| DockY/N | false |
Interior Features
| Interior Amenities | Ceiling Fan(s),High Ceilings,Living Room/Dining Room Combo,Open Floorplan,Split Bedroom,Thermostat,Walk-In Closet(s) |
|---|---|
| Flooring | Tile,Hardwood |
| Furnished Y/N | Unfurnished |
| Air Conditioning Y/N | true |
| Heating Y/N | true |
| Fireplace Y/N | false |
| Laundry Features | Electric Dryer Hookup,In Garage,Washer Hookup |
| Total Bedrooms | 3 |
| LivingAreaSource | Public Records |
| Total Baths | 2 |
Exterior Features
| Exterior Amenities | Lighting,Private Mailbox,Private Yard,Sliding Doors |
|---|---|
| Vegetation | Trees/Landscaped |
| Fencing | Vinyl |
| Lot Features | Corner Lot,Landscaped |
| Water Source | Well |
| Lot Size Area | 31363 |
| Foundation Details | Slab |
| Spa | false |
| Building Area Total | 2303 |
| Lot Size Acres | 0.72 |
| Road Surface Type | Dirt,Gravel |
| Private Pool | true |
| Waterfront Y/N | false |
| Covered Spaces | 2 |
| Number of Lots | 1 |
Amenities
- Foreclosure
- Views
- Short Sale
- New Construction
- Adult 55+
- Lease To Own
- No HOA Fees
- Furnished
- Primary On Main
- Air Conditioning
- Seller Finance
- Green
- Fixer Upper
- Horse
- Golf
- Fireplace
- Deck
- Garage
- Basement
- Pool
Property vs Single Family Average in 32159
Price
Taxes
Year Built
 Copyright © MFRMLS.com All information deemed reliable but not guaranteed. All properties are subject to prior sale, change or withdrawal. Neither listing broker(s) or information provider(s) shall be responsible for any typographical errors, misinformation, misprints and shall be held totally harmless. Listing(s) information is provided for consumers personal, non-commercial use and may not be used for any purpose other than to identify prospective properties consumers may be interested in purchasing. Information on this site was last updated Last updated on September 13, 2026 6:29 AM UTC The listing information on this page last changed on Last updated on September 13, 2026 6:29 AM UTCd. The data relating to real estate for sale on this website comes in part from the Internet Data Exchange program of MFR MLS.
All information deemed reliable but not guaranteed. All properties are subject to prior sale, change or withdrawal. Neither listing broker(s) or information provider(s) shall be responsible for any typographical errors, misinformation, misprints and shall be held totally harmless. Listing(s) information is provided for consumers personal, non-commercial use and may not be used for any purpose other than to identify prospective properties consumers may be interested in purchasing.
Updated on September 13, 2026 6:29 AM UTC
Copyright © MFRMLS.com All information deemed reliable but not guaranteed. All properties are subject to prior sale, change or withdrawal. Neither listing broker(s) or information provider(s) shall be responsible for any typographical errors, misinformation, misprints and shall be held totally harmless. Listing(s) information is provided for consumers personal, non-commercial use and may not be used for any purpose other than to identify prospective properties consumers may be interested in purchasing. Information on this site was last updated Last updated on September 13, 2026 6:29 AM UTC The listing information on this page last changed on Last updated on September 13, 2026 6:29 AM UTCd. The data relating to real estate for sale on this website comes in part from the Internet Data Exchange program of MFR MLS.
All information deemed reliable but not guaranteed. All properties are subject to prior sale, change or withdrawal. Neither listing broker(s) or information provider(s) shall be responsible for any typographical errors, misinformation, misprints and shall be held totally harmless. Listing(s) information is provided for consumers personal, non-commercial use and may not be used for any purpose other than to identify prospective properties consumers may be interested in purchasing.
Updated on September 13, 2026 6:29 AM UTC
