
Water Views - New Construction - Primary on Main
Address
11110 Oleander Drive, CLERMONT, FL
Price
$ 599,990
Property Attributes
- MLS#O6345456
- TypeSingle Family
- Listing Status Pending
- CountyLake
- CityCLERMONT
- AreaClermont
- NeighborhoodCRESCENT COVE DEV
- Zip34711
- StyleSingle Family Residence
- Year Built2025
- Taxes$ 598
- Price$ 599,990
- Bedrooms5
- Full Bathrooms3
- Half Bathrooms0
- Sqr Footage2323
- Lot Size0.48 Acres
Data Source:
Stellar MLS
Property Description
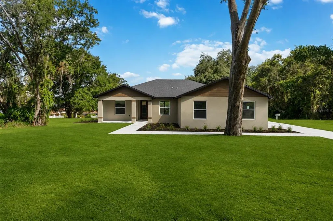
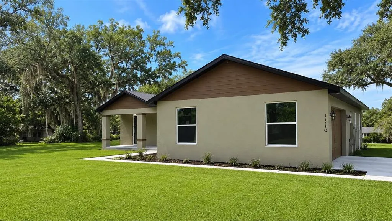
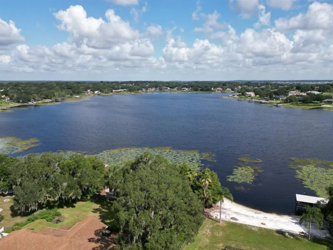
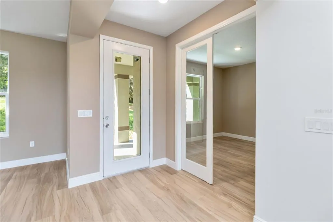
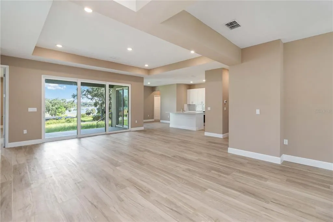
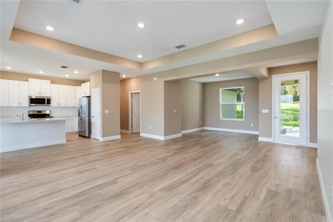
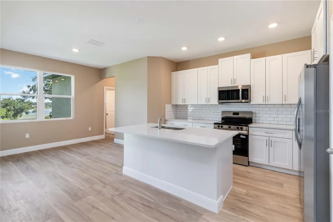
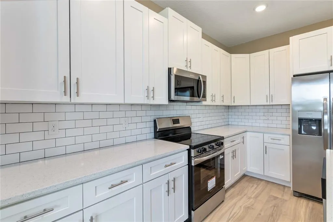
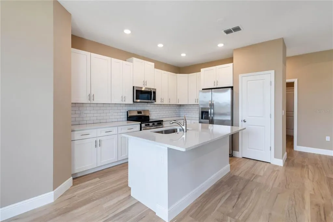
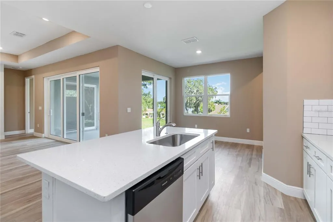
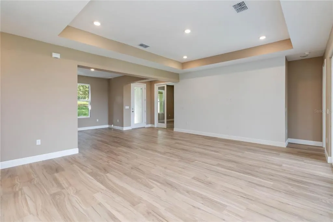
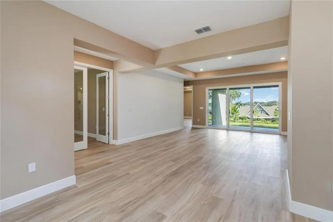
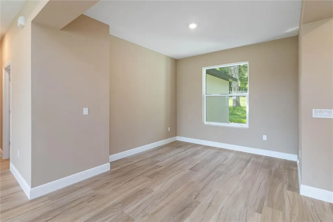
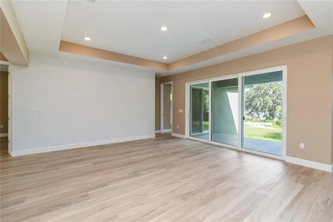
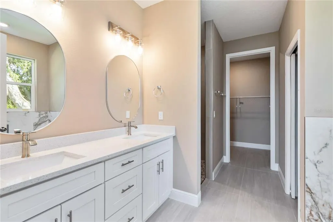
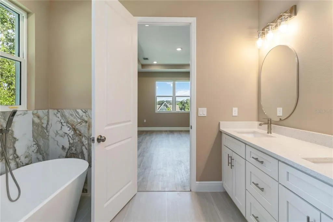
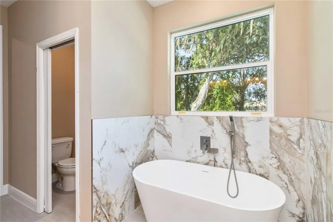
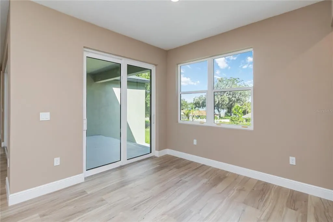
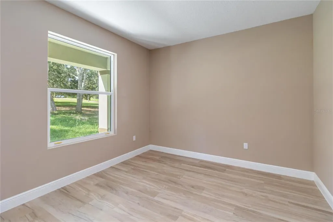
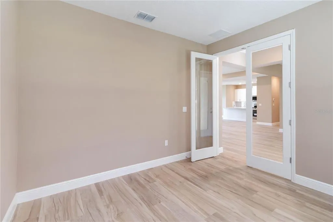
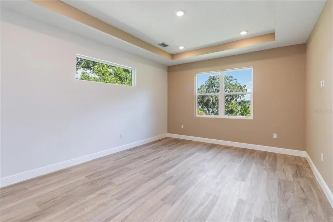
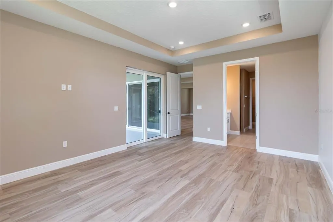
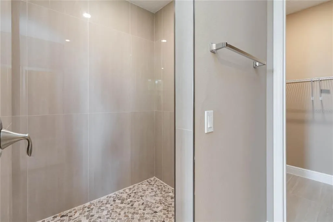
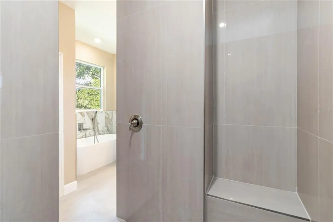
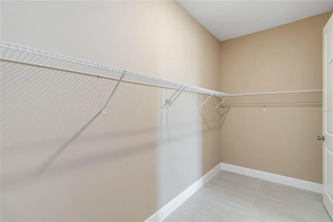
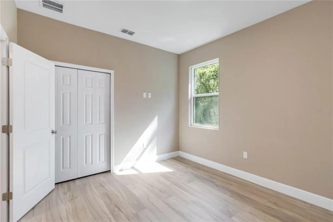
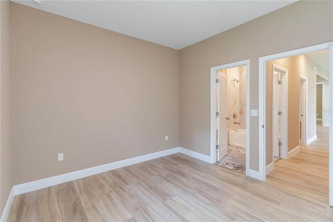
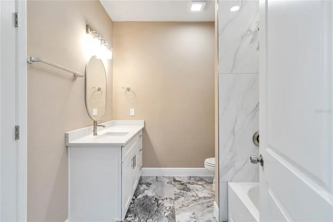
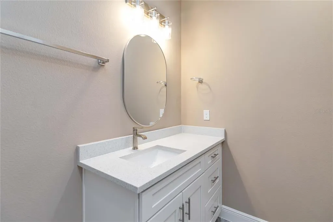
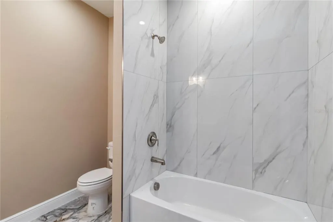
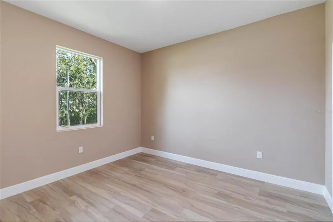
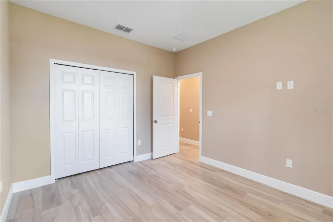
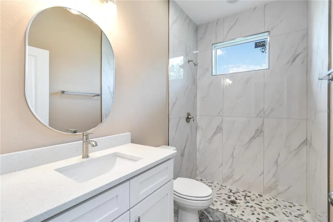
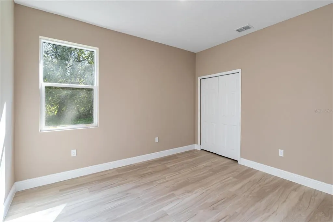
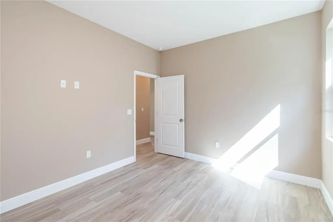
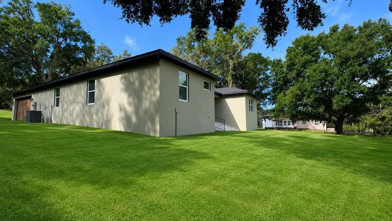
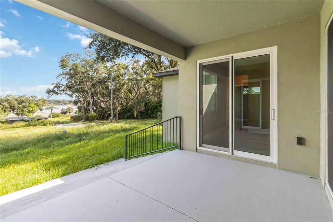
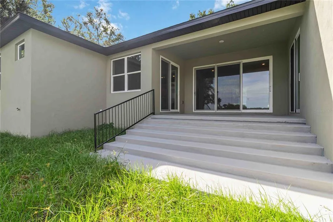
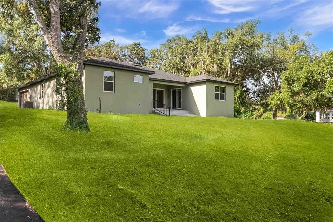
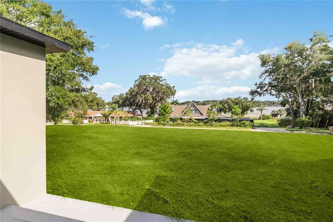
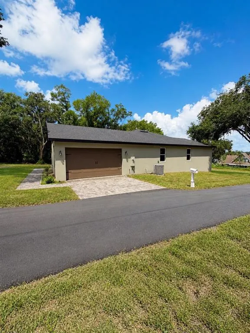
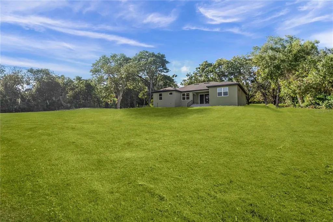
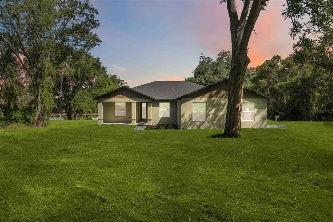
Taking Back up offers! NO HOA! Reduced Below Appraised Value! Rare opportunity to own a beautifully maintained home on an oversized half-acre lot in one of Clermont's most desirable locations. Welcome to 11110 Oleander Drive, where space, comfort, and scenic Florida living come together. This spacious home features 5 bedrooms, 3 bathrooms, and an open-concept floor plan filled with natural light, perfect for both everyday living and entertaining. The kitchen is equipped with granite countertops, stainless steel appliances, and custom cabinetry, seamlessly connecting to the dining and living areas. Step outside to the covered lanai and enjoy peaceful lake views and a private backyard setting, ideal for relaxing or hosting family and friends. The primary suite offers a walk-in closet and a spa-inspired bathroom, creating the perfect retreat. Additional highlights include generously sized secondary bedrooms and a spacious 2-car garage. Conveniently located near shopping, dining, major highways, top-rated schools, Clermont's waterfront, and recreational parks. With NO HOA, a rare half-acre homesite, beautiful lake views, and a price reduced below appraised value, this home offers incredible value and a lifestyle that is hard to find in today's market.
| Price History | |
|---|---|
| 12/19/2025 | Listed $765,000 |
| 1/8/2026 | 2$749,000 |
| 2/20/2026 | 12$659,000 |
| 6/16/2026 | Listed $658,000 |
| 6/24/2026 | 1$648,990 |
| 7/21/2026 | Listed $647,000 |
| 8/5/2026 | 7$599,990 |
General Features
| Sewer | Septic Tank |
|---|---|
| Heating | Electric |
| Cooling | Central Air |
| Utilities | Public |
| Roof | Shingle |
| Appliances | Convection Oven,Cooktop,Dishwasher,Disposal,Electric Water Heater,Freezer,Ice Maker,Microwave,Range,Refrigerator |
| Zoning | R-6 |
| Garage Spaces | 2 |
| Construction Materials | Block,Brick,Stucco |
| Year Built | 2025 |
| Levels | One |
| Property Subtype | Single Family Residence |
| Tax Year | 2024 |
| Ownership | Fee Simple |
| County | Lake |
| New Construction | true |
| Property Type | Residential |
| Attached Garage | true |
| Subdivision Name | CRESCENT COVE DEV |
| Facing Direction | West |
| Garage Y/N | true |
| Total Rooms | 5 |
| Full Baths | 3 |
| Status | Pending |
| Directions | From State Road 50 (Hwy 50) in Clermont, travel west toward Hancock Road. Turn right onto Hancock Road, continue for about 2 miles. Turn left onto Oleander Drive. Travel approximately 0.5 miles, then the property will be on the right at 11110 Oleander Drive. |
| City | CLERMONT |
| Senior Community Y/N | false |
| MLS Area | 34711 - Clermont |
| Lot Size Units | Square Feet |
| Lot Size Square Feet | 20832 |
| Carport Spaces | 2 |
| Carport Y/N | true |
| Land Lease Y/N | false |
| Tax Annual Amount | 598.3 |
| Property Condition | Completed |
| Additional Parcels Y/N | false |
| Lease Considered Y/N | true |
| Virtual Tour | https://my.matterport.com/show/?m=H4hNFkitr4e&mls=1 |
| Building Area Units | Square Feet |
| Living Area Units | Square Feet |
| Standard Status | Pending |
| Occupancy Type | Vacant |
| Tax Lot | 10 |
| Virtual Tour | https://tours.snaphouss.com/11110oleanderdrive10clermontfl34711?b=0 |
| Legal Description | CRESCENT COVE DEVELOPMENT BEG AT NE COR OF TRACT B RUN N 88-53-0 W 94.24 FT S 0-52-06 W 211.40 FT S 36-30-51 E 64.82 FT N 53-33-11 E 69.01 FT N 0-52-06 E 220.66 FT TO POB BEING PART OF TRACT B PB 12 PG 6 ORB 6270 PG 966 |
| Water View | Lake |
| Water Access Type | Limited Access |
| Minimum Lease | No Minimum |
| Water Access Y/N | true |
| Water View Y/N | true |
| Flood Zone Code | X |
| In Law Suite YN | false |
| Flood Zone Code X | Yes |
Interior Features
| Interior Amenities | Eating Space In Kitchen,High Ceilings,Kitchen/Family Room Combo,Living Room/Dining Room Combo,Open Floorplan,Primary Bedroom Main Floor,Smart Home,Stone Counters,Thermostat,Tray Ceiling(s),Walk-In Closet(s) |
|---|---|
| Flooring | Ceramic Tile,Luxury Vinyl |
| Air Conditioning Y/N | true |
| Heating Y/N | true |
| Fireplace Y/N | false |
| Laundry Features | Laundry Room |
| Total Bedrooms | 5 |
| LivingAreaSource | Builder |
| Total Baths | 3 |
Exterior Features
| Exterior Amenities | Lighting,Private Mailbox,Sidewalk |
|---|---|
| Water Source | Well |
| Lot Size Area | 20832 |
| Foundation Details | Concrete Perimeter,Slab |
| Building Area Total | 3250 |
| Lot Dimensions | 84 x 248 |
| Lot Size Acres | 0.48 |
| Road Surface Type | Brick,Concrete |
| Private Pool | false |
| Waterfront Y/N | false |
| Covered Spaces | 4 |
Amenities
- Foreclosure
- Views
- Short Sale
- New Construction
- Adult 55+
- Lease To Own
- No HOA Fees
- Furnished
- Primary On Main
- Air Conditioning
- Seller Finance
- Green
- Fixer Upper
- Horse
- Golf
- Fireplace
- Deck
- Garage
- Basement
- Pool
Property vs Single Family Average in 34711
Price
Taxes
Year Built
 Copyright © MFRMLS.com All information deemed reliable but not guaranteed. All properties are subject to prior sale, change or withdrawal. Neither listing broker(s) or information provider(s) shall be responsible for any typographical errors, misinformation, misprints and shall be held totally harmless. Listing(s) information is provided for consumers personal, non-commercial use and may not be used for any purpose other than to identify prospective properties consumers may be interested in purchasing. Information on this site was last updated Last updated on September 17, 2026 6:47 AM UTC The listing information on this page last changed on Last updated on September 17, 2026 6:47 AM UTCd. The data relating to real estate for sale on this website comes in part from the Internet Data Exchange program of MFR MLS.
All information deemed reliable but not guaranteed. All properties are subject to prior sale, change or withdrawal. Neither listing broker(s) or information provider(s) shall be responsible for any typographical errors, misinformation, misprints and shall be held totally harmless. Listing(s) information is provided for consumers personal, non-commercial use and may not be used for any purpose other than to identify prospective properties consumers may be interested in purchasing.
Updated on September 17, 2026 6:47 AM UTC
Copyright © MFRMLS.com All information deemed reliable but not guaranteed. All properties are subject to prior sale, change or withdrawal. Neither listing broker(s) or information provider(s) shall be responsible for any typographical errors, misinformation, misprints and shall be held totally harmless. Listing(s) information is provided for consumers personal, non-commercial use and may not be used for any purpose other than to identify prospective properties consumers may be interested in purchasing. Information on this site was last updated Last updated on September 17, 2026 6:47 AM UTC The listing information on this page last changed on Last updated on September 17, 2026 6:47 AM UTCd. The data relating to real estate for sale on this website comes in part from the Internet Data Exchange program of MFR MLS.
All information deemed reliable but not guaranteed. All properties are subject to prior sale, change or withdrawal. Neither listing broker(s) or information provider(s) shall be responsible for any typographical errors, misinformation, misprints and shall be held totally harmless. Listing(s) information is provided for consumers personal, non-commercial use and may not be used for any purpose other than to identify prospective properties consumers may be interested in purchasing.
Updated on September 17, 2026 6:47 AM UTC
