
Views - Primary on Main
Address
11200 Rosehill Drive, CLERMONT, FL
Price
$ 450,000
Property Attributes
- MLS#O6420261
- TypeSingle Family
- Listing Status Active
- CountyLake
- CityCLERMONT
- AreaClermont
- NeighborhoodROSE HILL SUB
- Zip34711
- StyleFlorida Ranch Traditional
- Year Built1999
- Taxes$ 4911
- Price$ 450,000
- Bedrooms3
- Full Bathrooms2
- Half Bathrooms0
- Sqr Footage1836
- Lot Size0.58 Acres
Data Source:
Stellar MLS
Property Description
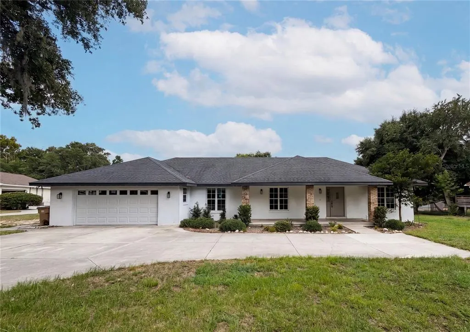
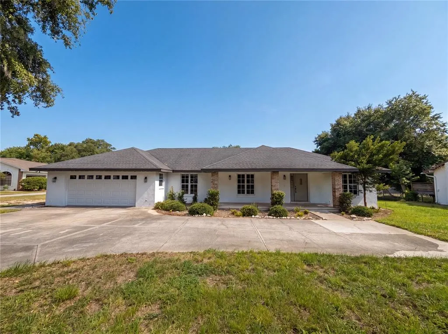
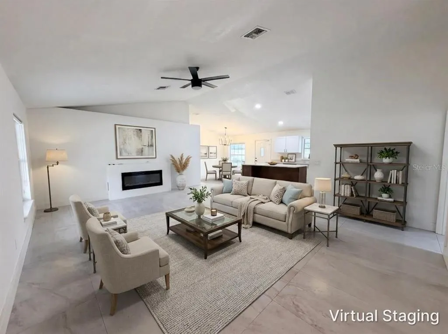
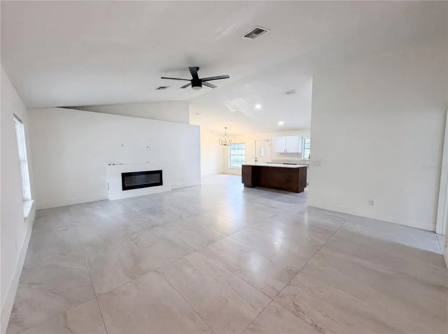
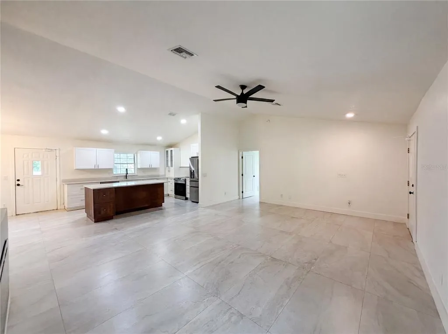
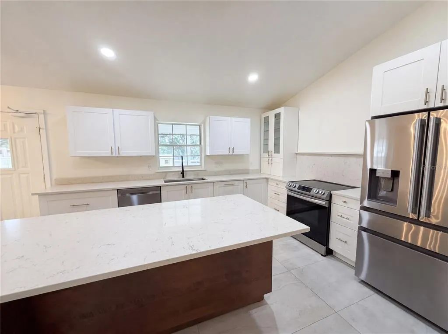
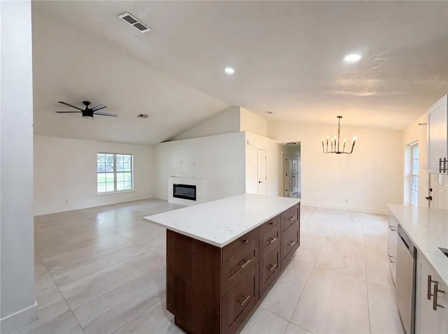
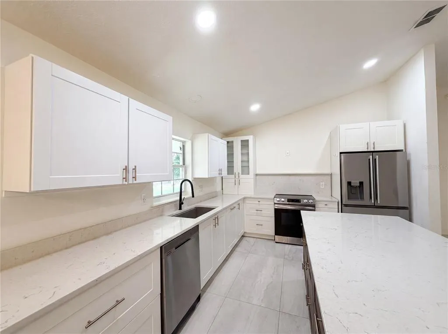
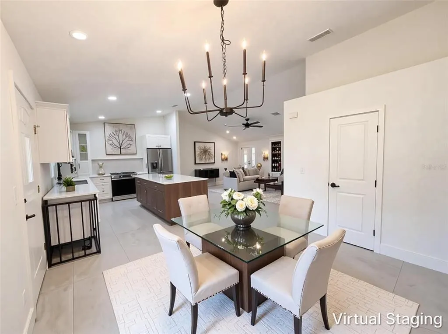
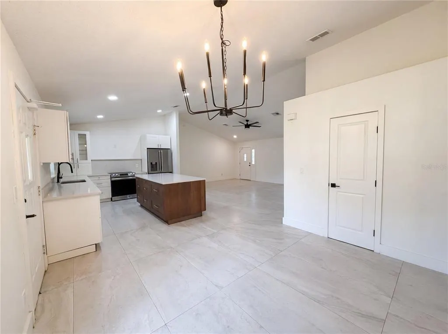
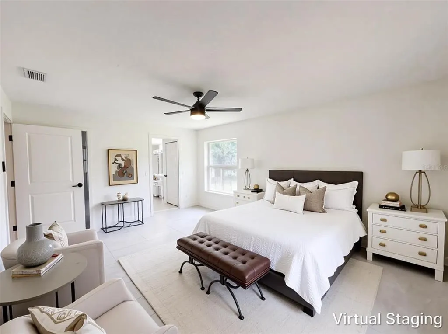
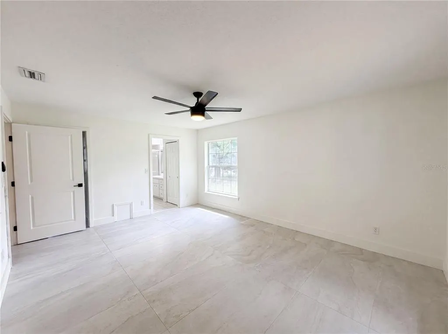
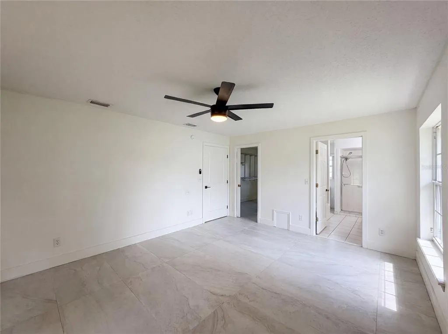
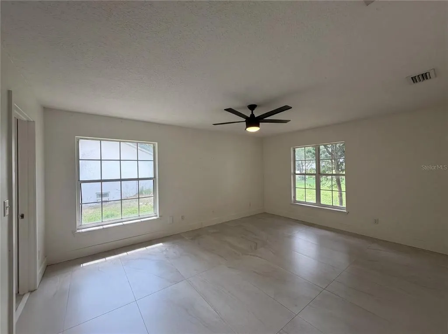
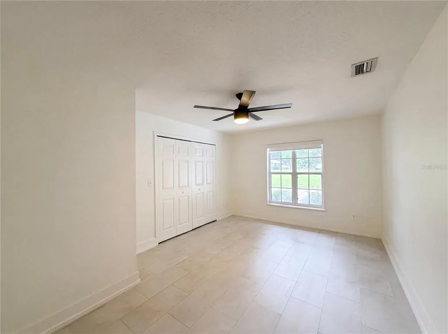
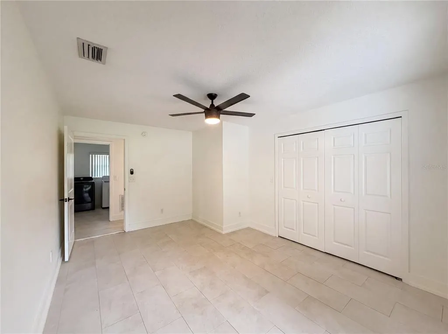
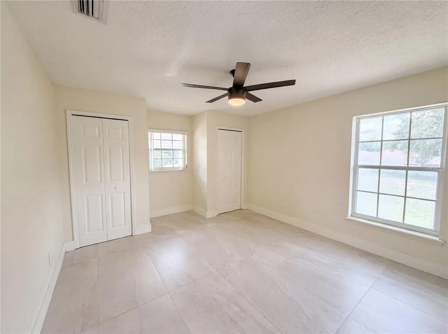
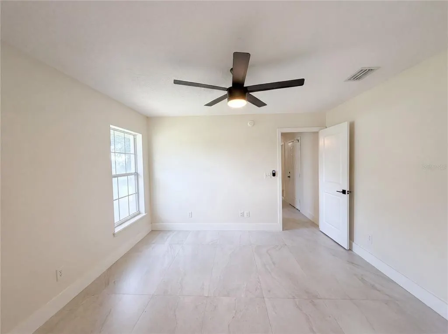
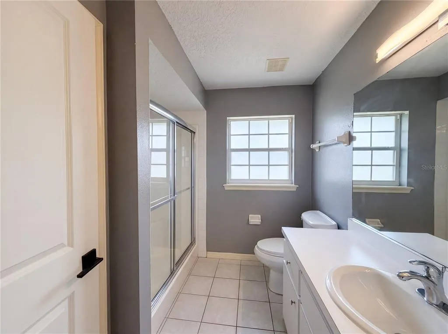
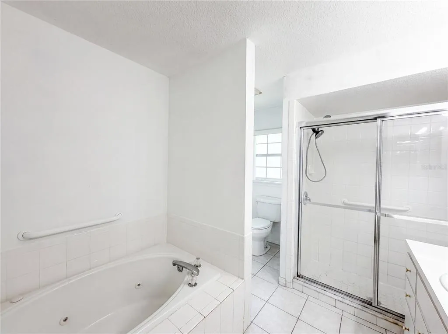
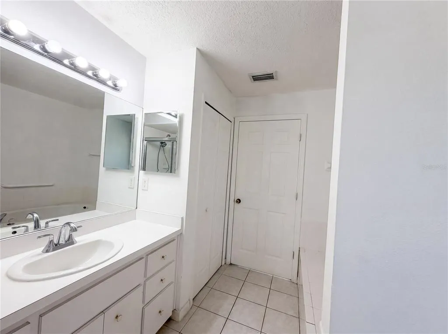
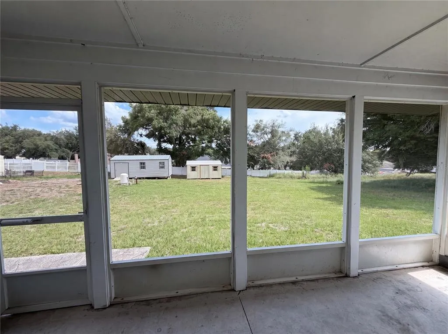
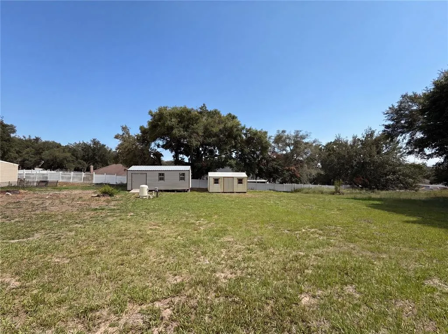
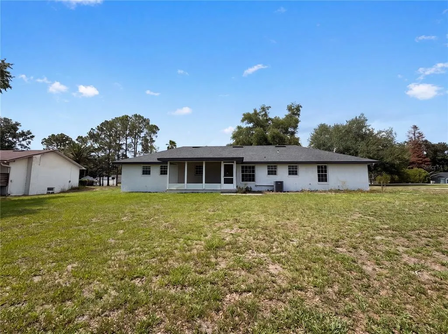
Virtually Staged. Welcome to 11200 Rosehill Dr., Clermont, FL 34711—a custom-built home nestled on .58 acres in the desirable Rose Hill community, offering the perfect blend of modern updates, space, privacy, and the freedom of no HOA. This 3-bedroom, 2-bath home features 1,836 square feet of thoughtfully designed living space with vaulted ceilings, spacious room sizes, and an open floor plan that creates a spacious, inviting atmosphere ideal for everyday living and entertaining. At the heart of the home is the beautifully remodeled kitchen, designed to impress with quality cabinetry, a large center island, abundant counter space, built-in pantry, and generous storage. The kitchen flows seamlessly into the family room, where vaulted ceilings and an electric fireplace create a warm and welcoming gathering space. Tile flooring throughout the main living areas provides both timeless style and easy maintenance. The split-bedroom floor plan provides privacy, while still leaving opportunities for the next owner to add their own personal touches and make the home truly their own. Outside, the oversized .58-acre lot offers endless possibilities. Whether you envision creating a lush garden, building the ultimate backyard entertainment area, adding a pool, or simply enjoying the extra space, storage of 2 sheds, and privacy, this property provides the flexibility to fit your lifestyle. Best of all, with no HOA, you'll enjoy the freedom to personalize your property without restrictive association rules. Conveniently located near shopping, dining, schools, parks, and all that Clermont has to offer, this home combines peaceful living with everyday convenience. Don't miss your opportunity to own this beautifully updated property with room to grow, endless potential, and the rare advantage of no HOA. Schedule your private showing today and discover everything 11200 Rosehill Dr. has to offer.
| Price History | |
|---|---|
| 6/26/2026 | Listed $450,000 |
General Features
| Sewer | Septic Tank |
|---|---|
| Heating | Central,Electric |
| Cooling | Central Air |
| Utilities | BB/HS Internet Available,Cable Available,Electricity Connected |
| Roof | Shingle |
| Appliances | Dishwasher,Dryer,Range,Refrigerator,Washer |
| Zoning | R-6 |
| Garage Spaces | 2 |
| Patio/Porch Features | Rear Porch,Screened |
| Architectural Style | Florida,Ranch,Traditional |
| Security Features | Smoke Detector(s) |
| Construction Materials | Block,Stucco |
| Pets Allowed | Yes |
| Year Built | 1999 |
| View | Trees/Woods |
| Levels | One |
| Property Subtype | Single Family Residence |
| Tax Year | 2025 |
| Ownership | Fee Simple |
| Community Features | None |
| County | Lake |
| New Construction | false |
| Property Type | Residential |
| Attached Garage | true |
| Subdivision Name | ROSE HILL SUB |
| Facing Direction | North |
| Garage Y/N | true |
| Other Structures | Shed(s) |
| Total Rooms | 6 |
| Full Baths | 2 |
| Status | Active |
| Directions | From Hwy 27 south, turn right on Hammock Ridge Rd, merge onto Lakeshore Dr, just past the redlight at Oswalt Rd, Rosehill is on the left. Home is on the right. |
| City | CLERMONT |
| Senior Community Y/N | false |
| MLS Area | 34711 - Clermont |
| Lot Size Units | Square Feet |
| Lot Size Square Feet | 25289 |
| Carport Y/N | false |
| Listing Terms | Cash,Conventional,FHA,VA Loan |
| Property Attached Y/N | false |
| Land Lease Y/N | false |
| Tax Annual Amount | 4911 |
| Additional Parcels Y/N | false |
| Lease Considered Y/N | true |
| Virtual Tour | https://www.propertypanorama.com/instaview/stellar/O6420261 |
| Building Area Units | Square Feet |
| Living Area Units | Square Feet |
| Standard Status | Active |
| Occupancy Type | Vacant |
| Tax Lot | 11 |
| Legal Description | ROSE HILL SUB LOT 11 THAT PORTION OF VACATED UNNAMED R/W BOUNDED ON N BY S LINE OF LOT 11 ON E & W BY S'LY EXTENSIONS OF E & W LINES OF LOT 11 & BOUNDED ON S BY N LINE OF OAK HILL ESTATES SUB PB 43 PG 53 (PB 30 PG 4) ORB 6223 PG 1784 ORB 6477 PG 1195 |
| Minimum Lease | 8-12 Months |
| Water Access Y/N | false |
| Water View Y/N | false |
| Flood Zone Code | X |
| In Law Suite YN | false |
| Flood Zone Code X | Yes |
Interior Features
| Interior Amenities | Ceiling Fan(s),Eating Space In Kitchen,Kitchen/Family Room Combo,Primary Bedroom Main Floor,Solid Surface Counters,Thermostat,Vaulted Ceiling(s),Walk-In Closet(s) |
|---|---|
| Flooring | Tile |
| Furnished Y/N | Unfurnished |
| Fireplace Features | Electric |
| Air Conditioning Y/N | true |
| Heating Y/N | true |
| Fireplace Y/N | true |
| Laundry Features | Electric Dryer Hookup,Inside,Laundry Room |
| Total Bedrooms | 3 |
| LivingAreaSource | Public Records |
| Total Baths | 2 |
Exterior Features
| Exterior Amenities | Irrigation System |
|---|---|
| Vegetation | Mature Landscaping |
| Parking Features | Driveway,Garage Door Opener,Ground Level |
| Water Source | Well |
| Lot Size Area | 25289 |
| Foundation Details | Slab |
| Building Area Total | 1836 |
| Lot Size Acres | 0.58 |
| Road Surface Type | Paved,Asphalt |
| Private Pool | false |
| Waterfront Y/N | false |
| Covered Spaces | 2 |
| Road Frontage Type | Street Paved |
Amenities
- Foreclosure
- Views
- Short Sale
- New Construction
- Adult 55+
- Lease To Own
- No HOA Fees
- Furnished
- Primary On Main
- Air Conditioning
- Seller Finance
- Green
- Fixer Upper
- Horse
- Golf
- Fireplace
- Deck
- Garage
- Basement
- Pool
Property vs Single Family Average in 34711
Price
Taxes
Year Built
 Copyright © MFRMLS.com All information deemed reliable but not guaranteed. All properties are subject to prior sale, change or withdrawal. Neither listing broker(s) or information provider(s) shall be responsible for any typographical errors, misinformation, misprints and shall be held totally harmless. Listing(s) information is provided for consumers personal, non-commercial use and may not be used for any purpose other than to identify prospective properties consumers may be interested in purchasing. Information on this site was last updated Last updated on September 17, 2026 6:47 AM UTC The listing information on this page last changed on Last updated on September 17, 2026 6:47 AM UTCd. The data relating to real estate for sale on this website comes in part from the Internet Data Exchange program of MFR MLS.
All information deemed reliable but not guaranteed. All properties are subject to prior sale, change or withdrawal. Neither listing broker(s) or information provider(s) shall be responsible for any typographical errors, misinformation, misprints and shall be held totally harmless. Listing(s) information is provided for consumers personal, non-commercial use and may not be used for any purpose other than to identify prospective properties consumers may be interested in purchasing.
Updated on September 17, 2026 6:47 AM UTC
Copyright © MFRMLS.com All information deemed reliable but not guaranteed. All properties are subject to prior sale, change or withdrawal. Neither listing broker(s) or information provider(s) shall be responsible for any typographical errors, misinformation, misprints and shall be held totally harmless. Listing(s) information is provided for consumers personal, non-commercial use and may not be used for any purpose other than to identify prospective properties consumers may be interested in purchasing. Information on this site was last updated Last updated on September 17, 2026 6:47 AM UTC The listing information on this page last changed on Last updated on September 17, 2026 6:47 AM UTCd. The data relating to real estate for sale on this website comes in part from the Internet Data Exchange program of MFR MLS.
All information deemed reliable but not guaranteed. All properties are subject to prior sale, change or withdrawal. Neither listing broker(s) or information provider(s) shall be responsible for any typographical errors, misinformation, misprints and shall be held totally harmless. Listing(s) information is provided for consumers personal, non-commercial use and may not be used for any purpose other than to identify prospective properties consumers may be interested in purchasing.
Updated on September 17, 2026 6:47 AM UTC
