
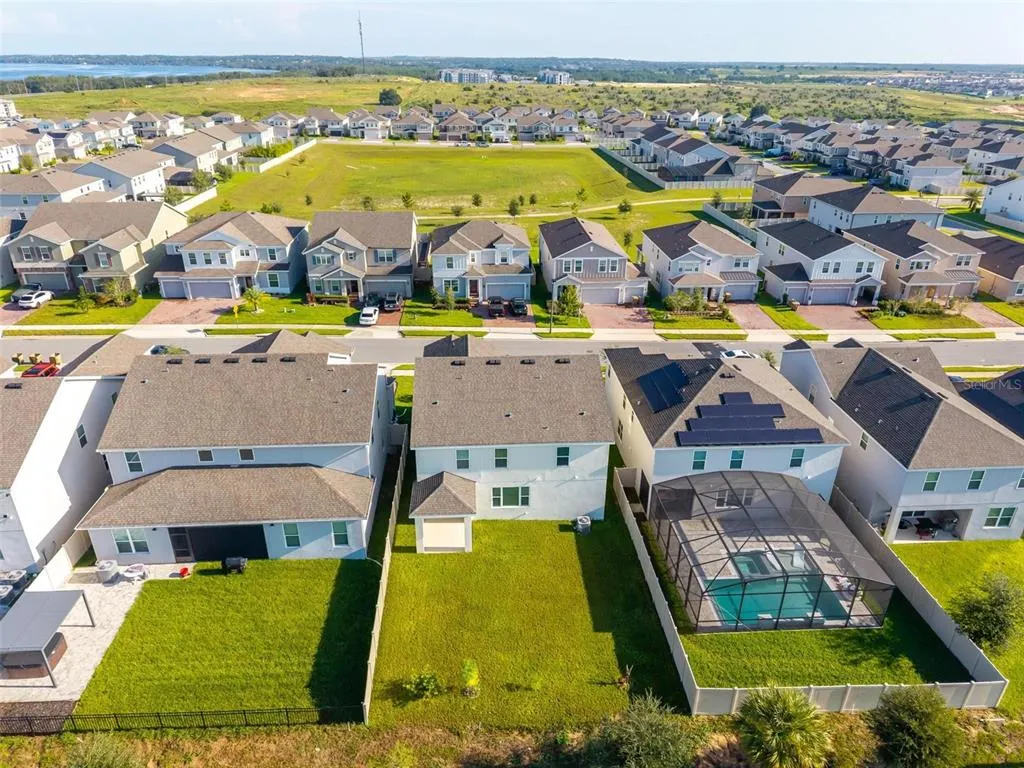
Address
14427 Crestavista Avenue, CLERMONT, FL
Price
$ 680,000
Property Attributes
- MLS#O6440419
- TypeSingle Family
- Listing Status Active
- CountyLake
- CityCLERMONT
- AreaClermont
- NeighborhoodRIDGEVIEW PHASE 3
- Zip34714
- StyleSingle Family Residence
- Year Built2023
- Taxes$ 7409
- Price$ 680,000
- Bedrooms5
- Full Bathrooms3
- Half Bathrooms0
- Sqr Footage3286
- Lot Size0.14 Acres
Data Source:
Stellar MLS
Property Description
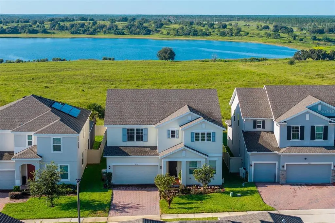
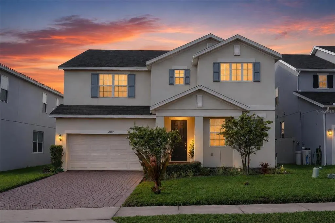
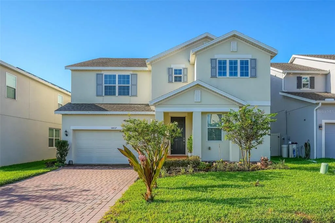
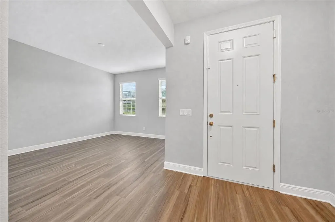
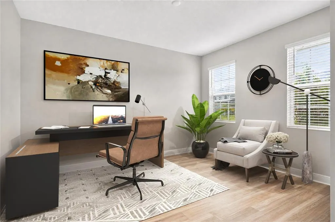
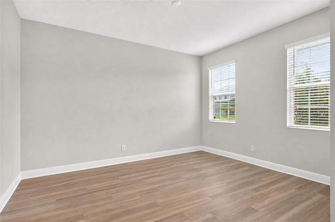
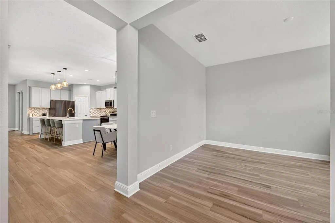
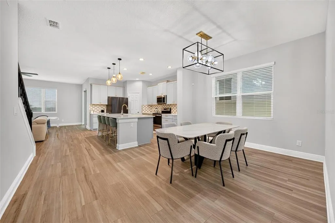
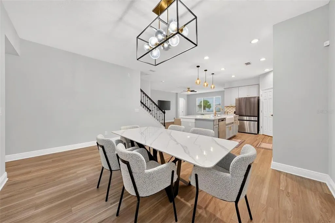
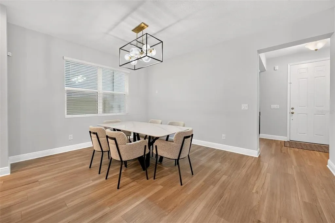
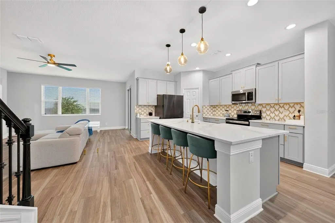
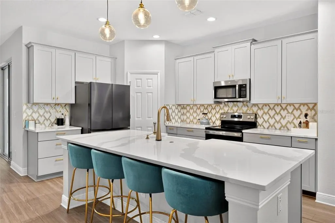
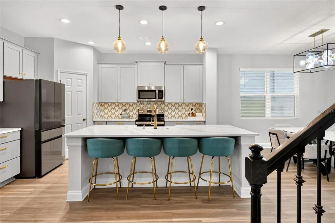
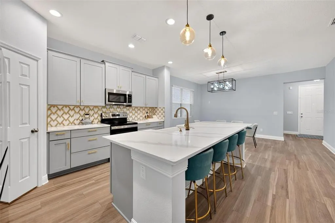
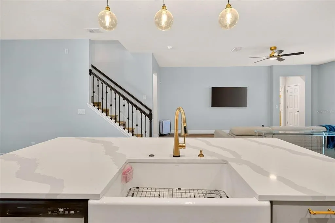
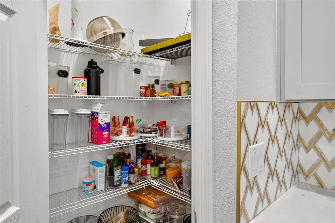
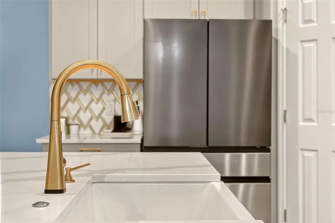
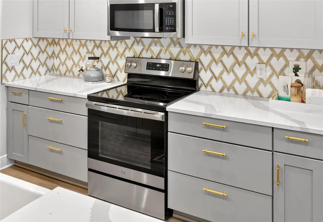
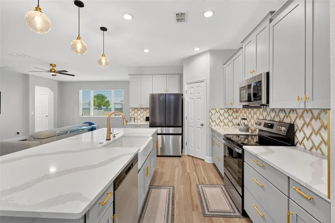
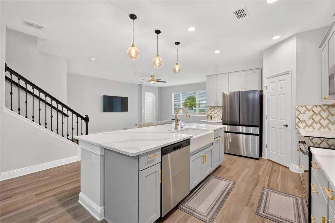
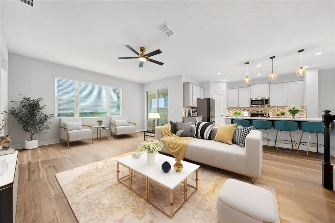
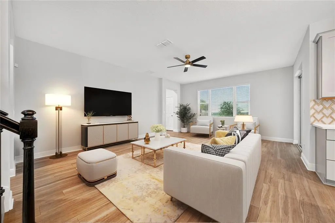
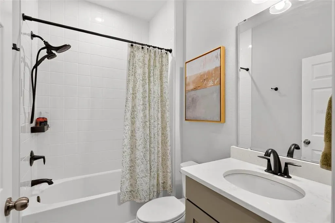
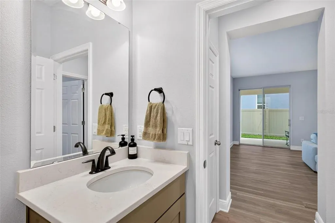
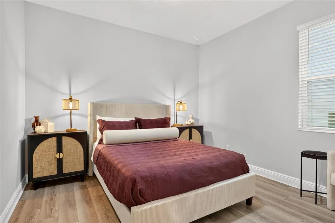
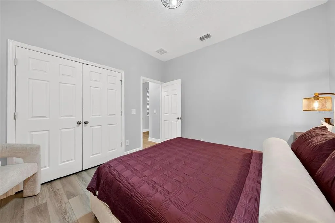
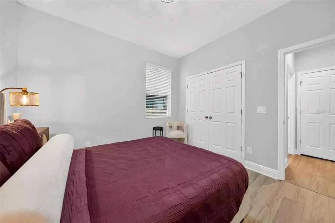
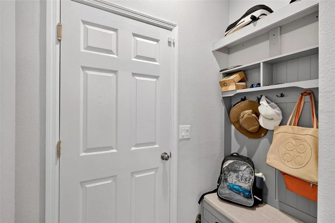
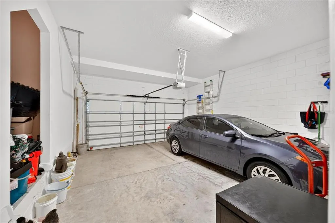
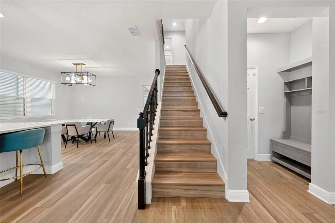
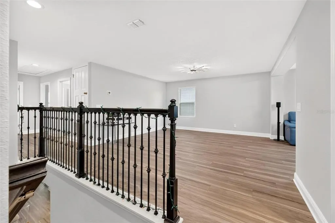
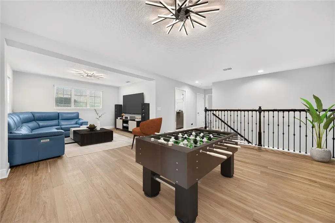
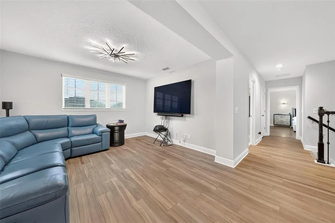
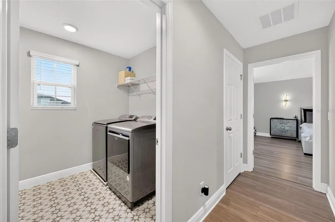
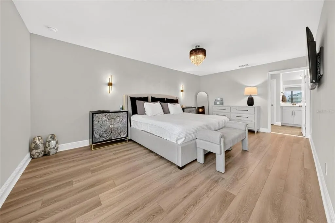
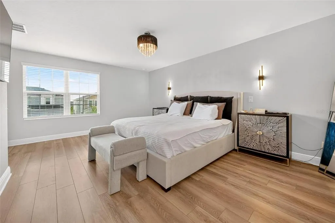
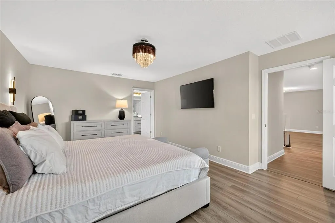
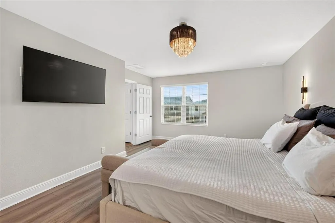
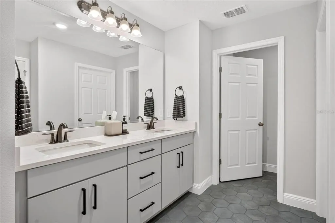
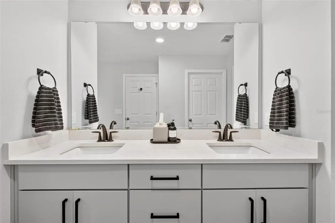
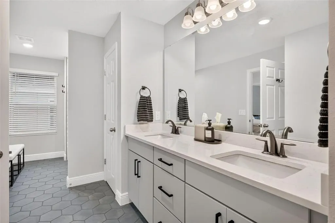
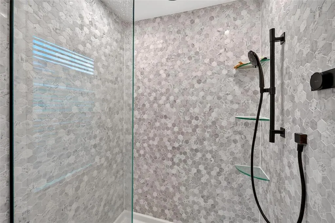
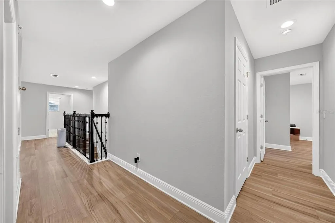
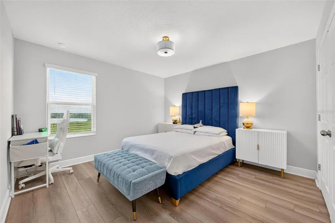
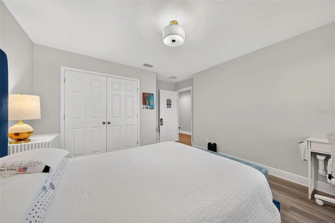
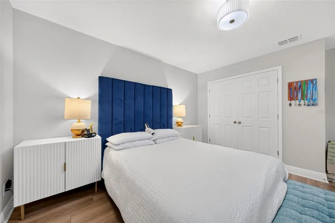
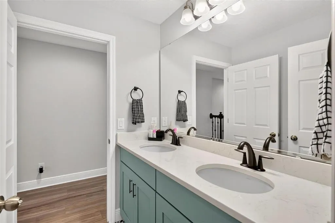
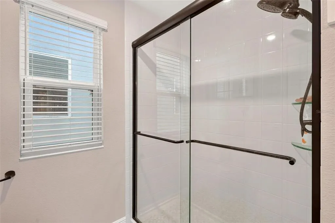
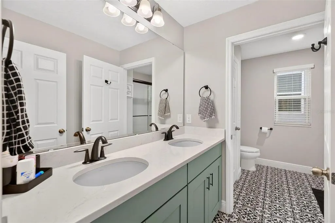
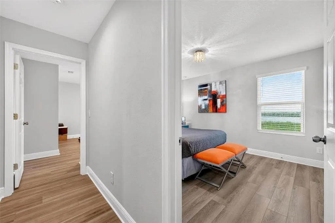
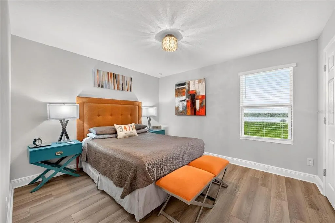
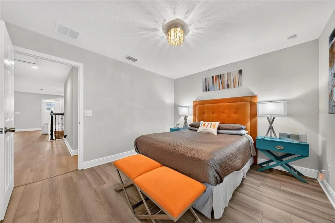
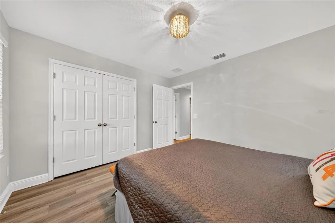
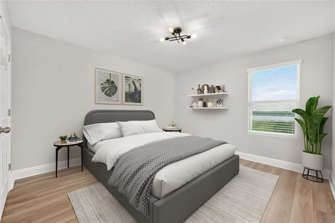
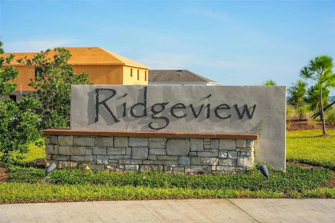
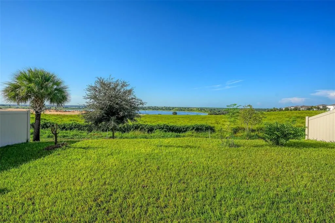
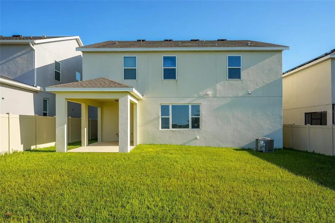
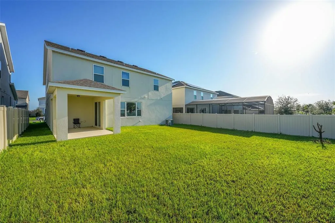
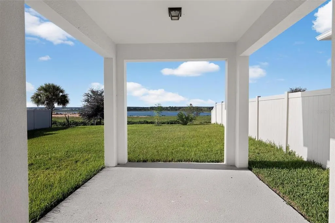
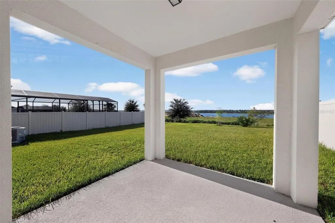
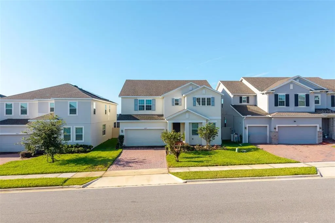
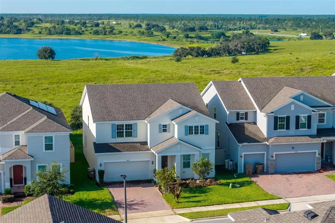
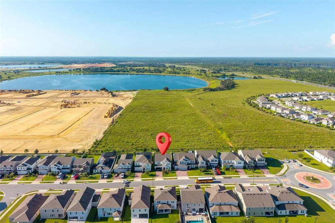
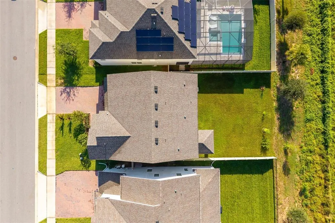
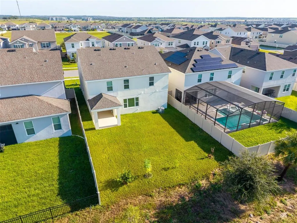
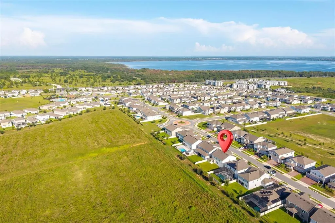
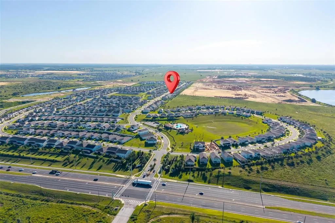
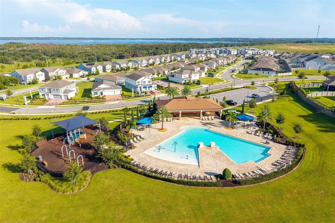
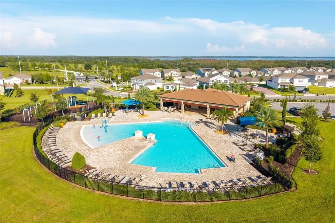
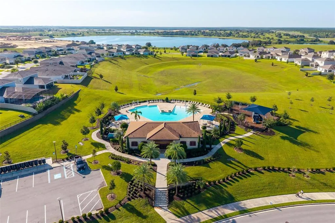
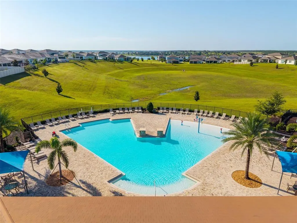
Better than new and far from builder grade! Welcome to 14427 Crestavista Ave, a beautifully constructed 2023 home offering the space, style, and thoughtful upgrades today's buyers are looking for without the wait or expense of building new. With 5 bedrooms, 3 bathrooms, and approximately 3,286 square feet, this spacious two-story home has been extensively upgraded throughout. The kitchen and bathrooms feature upgraded cabinetry, complemented by a stylish kitchen backsplash and beautiful gold finishes. Upgraded tile selections can be found throughout the laundry room, bathrooms, and primary suite, giving the home an elevated, custom feel that is hard to find in newer construction. The open and versatile floor plan offers plenty of space for everyday living and entertainment. Just off the foyer, a generous bonus room provides flexibility for a home office, playroom, secondary living space, or whatever best fits your lifestyle. The kitchen is truly the heart of the home, opening to a large dining and living area with expansive windows overlooking Trout Lake. Sliding glass doors lead to the covered lanai and private backyard, where you can enjoy peaceful lake views and Florida outdoor living. Also on the first floor is a private guest bedroom and bathroom with a shower/tub combination, tucked away from the main living areas for added privacy. The oversized garage provides additional space that can easily be customized into a workshop, hobby space, or a storage area. Just inside the home, a convenient drop zone offers the perfect place for shoes, backpacks, and everyday essentials. Upstairs, you'll find a dedicated laundry room, a large additional living area, and four bedrooms. The spacious secondary living area offers endless possibilities for a home theater, game room, yoga space, or comfortable family lounge. The primary suite is a true retreat, featuring upgraded tile throughout the bathroom, dual vanities, a walk-in shower, and a massive walk-in closet. Three additional bedrooms are located on the opposite side of the second floor, with lake views from each bedroom window. The third bathroom features a split layout with dual-sink vanity and walk-in shower located separately, making it convenient for multiple family members to use at once. The Ridgeview community resident amenities include a resort-style pool and playground. For those who love the outdoors, Lake Louisa State Park is directly across the street, offering access to Lake Louisa’s waterfront beach, camping, hiking trails, and year-round cabin rentals. Your home search ends here, call to book your private tour today!
| Elementary School | Middle School | High School |
|---|---|---|
| Cypress Ridge Elem Elementary School | Aurelia Cole Academy Middle School | East Ridge High High School |
| Price History | |
|---|---|
| 9/12/2026 | Listed $680,000 |
General Features
| Sewer | Public Sewer |
|---|---|
| Heating | Central |
| Cooling | Central Air |
| Utilities | Electricity Connected,Public,Street Lights,Underground Utilities |
| Roof | Shingle |
| Appliances | Dishwasher,Disposal,Dryer,Microwave,Range,Refrigerator,Washer |
| Zoning | RES |
| HOA Fee | 102.75 |
| Garage Spaces | 2 |
| Construction Materials | Block,Stucco |
| Pets Allowed | Yes |
| Year Built | 2023 |
| Levels | Two |
| Property Subtype | Single Family Residence |
| Tax Year | 2025 |
| Ownership | Fee Simple |
| Assoc Fee Paid Per | Monthly |
| County | Lake |
| New Construction | false |
| Property Type | Residential |
| Attached Garage | true |
| Subdivision Name | RIDGEVIEW PHASE 3 |
| Facing Direction | North |
| Garage Y/N | true |
| Total Rooms | 15 |
| Full Baths | 3 |
| Status | Active |
| Directions | Head south on US Hwy 27 from SR 50, Continue south on US 27 for approximately 3 miles, Look for Crestavista Ave / Ridgeview on the left. Ridgeview is located directly across from Lake Louisa State Park, turn left onto Crestavista Ave. Continue into the Ridgeview community. Home will be located on your right after the first roundabout. |
| High School | East Ridge High |
| City | CLERMONT |
| Association Name | First Service Residential / Derek Rubino |
| Senior Community Y/N | false |
| MLS Area | 34714 - Clermont |
| Lot Size Units | Square Feet |
| Lot Size Square Feet | 6050 |
| Carport Y/N | false |
| Listing Terms | Cash,Conventional,FHA,VA Loan |
| Elementary School | Cypress Ridge Elem |
| Land Lease Y/N | false |
| Tax Annual Amount | 7409 |
| Middle/Junior High School | Aurelia Cole Academy |
| Additional Parcels Y/N | false |
| Lease Considered Y/N | true |
| Virtual Tour | https://www.zillow.com/view-imx/2f096c1b-667d-4c57-b0c8-939943c93a25?setAttribution=mls&wl=true&initialViewType=pano&utm_source=dashboard |
| Building Area Units | Square Feet |
| Living Area Units | Square Feet |
| Standard Status | Active |
| Occupancy Type | Owner |
| Tax Lot | 269 |
| Legal Description | RIDGEVIEW PHASE 3 PB 77 PG 48-51 LOT 269 ORB 6171 PG 473 |
| Minimum Lease | No Minimum |
| Water Access Y/N | false |
| Monthly HOA Amount | 102.75 |
| Water View Y/N | false |
| Flood Zone Code | X |
| In Law Suite YN | false |
| Flood Zone Code X | Yes |
| DockY/N | false |
Interior Features
| Interior Amenities | Eating Space In Kitchen,High Ceilings,Kitchen/Family Room Combo,Living Room/Dining Room Combo,Open Floorplan,PrimaryBedroom Upstairs,Solid Surface Counters,Solid Wood Cabinets,Stone Counters,Thermostat,Walk-In Closet(s),Window Treatments |
|---|---|
| Flooring | Ceramic Tile,Luxury Vinyl |
| Furnished Y/N | Unfurnished |
| Total Stories | 2 |
| Air Conditioning Y/N | true |
| Heating Y/N | true |
| Window Features | Blinds |
| Fireplace Y/N | false |
| Laundry Features | Laundry Room,Upper Level |
| Total Bedrooms | 5 |
| LivingAreaSource | Public Records |
| Total Baths | 3 |
Exterior Features
| Exterior Amenities | Lighting,Private Mailbox,Private Yard,Sidewalk |
|---|---|
| Water Source | Public |
| Lot Size Area | 6050 |
| Foundation Details | Slab |
| Building Area Total | 3952 |
| Lot Size Acres | 0.14 |
| Road Surface Type | Paved |
| Private Pool | false |
| Waterfront Y/N | false |
| Covered Spaces | 2 |
Amenities
- Foreclosure
- Views
- Short Sale
- New Construction
- Adult 55+
- Lease To Own
- No HOA Fees
- Furnished
- Primary On Main
- Air Conditioning
- Seller Finance
- Green
- Fixer Upper
- Horse
- Golf
- Fireplace
- Deck
- Garage
- Basement
- Pool
Property vs Single Family Average in 34714
Price
Taxes
Year Built
 Copyright © MFRMLS.com All information deemed reliable but not guaranteed. All properties are subject to prior sale, change or withdrawal. Neither listing broker(s) or information provider(s) shall be responsible for any typographical errors, misinformation, misprints and shall be held totally harmless. Listing(s) information is provided for consumers personal, non-commercial use and may not be used for any purpose other than to identify prospective properties consumers may be interested in purchasing. Information on this site was last updated Last updated on September 17, 2026 6:47 AM UTC The listing information on this page last changed on Last updated on September 17, 2026 6:47 AM UTCd. The data relating to real estate for sale on this website comes in part from the Internet Data Exchange program of MFR MLS.
All information deemed reliable but not guaranteed. All properties are subject to prior sale, change or withdrawal. Neither listing broker(s) or information provider(s) shall be responsible for any typographical errors, misinformation, misprints and shall be held totally harmless. Listing(s) information is provided for consumers personal, non-commercial use and may not be used for any purpose other than to identify prospective properties consumers may be interested in purchasing.
Updated on September 17, 2026 6:47 AM UTC
Copyright © MFRMLS.com All information deemed reliable but not guaranteed. All properties are subject to prior sale, change or withdrawal. Neither listing broker(s) or information provider(s) shall be responsible for any typographical errors, misinformation, misprints and shall be held totally harmless. Listing(s) information is provided for consumers personal, non-commercial use and may not be used for any purpose other than to identify prospective properties consumers may be interested in purchasing. Information on this site was last updated Last updated on September 17, 2026 6:47 AM UTC The listing information on this page last changed on Last updated on September 17, 2026 6:47 AM UTCd. The data relating to real estate for sale on this website comes in part from the Internet Data Exchange program of MFR MLS.
All information deemed reliable but not guaranteed. All properties are subject to prior sale, change or withdrawal. Neither listing broker(s) or information provider(s) shall be responsible for any typographical errors, misinformation, misprints and shall be held totally harmless. Listing(s) information is provided for consumers personal, non-commercial use and may not be used for any purpose other than to identify prospective properties consumers may be interested in purchasing.
Updated on September 17, 2026 6:47 AM UTC
