
Waterfront - New Construction

Address
17645 Ne 61st Street Road, SILVER SPRINGS, FL
Price
$ 349,900
Property Attributes
- MLS#OM720480
- TypeSingle Family
- Listing Status Pending
- CountyMarion
- CitySILVER SPRINGS
- AreaSilver Springs
- NeighborhoodMAGNOLIA HAVEN
- Zip34488
- StyleSingle Family Residence
- Year Built1970
- Taxes$ 532
- Price$ 349,900
- Bedrooms3
- Full Bathrooms2
- Half Bathrooms1
- Sqr Footage2593
- Lot Size2.73 Acres
Data Source:
Stellar MLS
Property Description
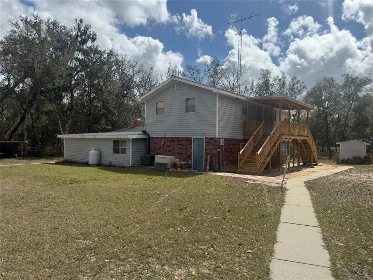
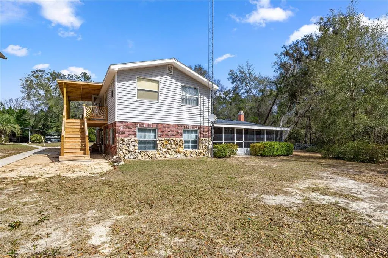
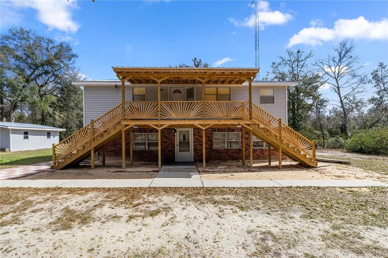
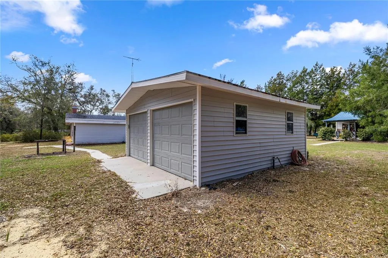
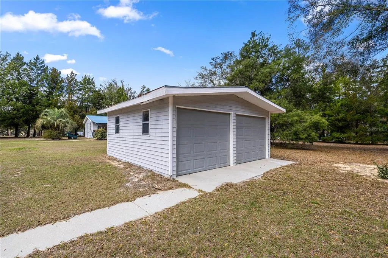
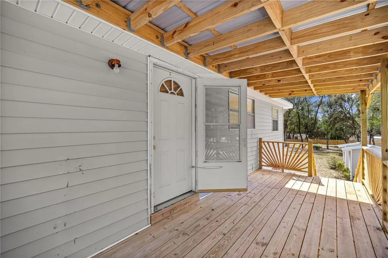
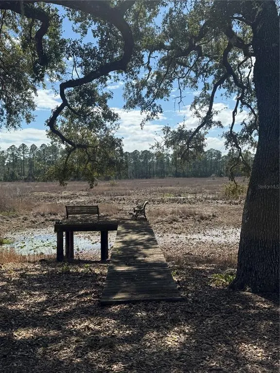
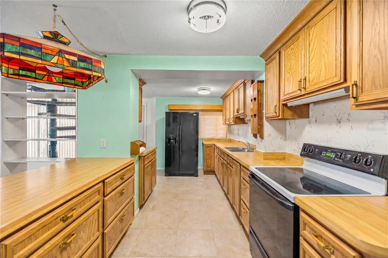
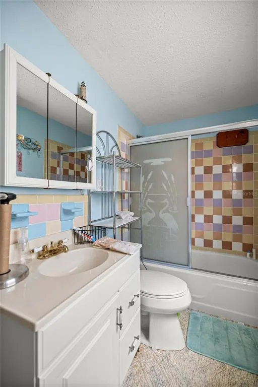
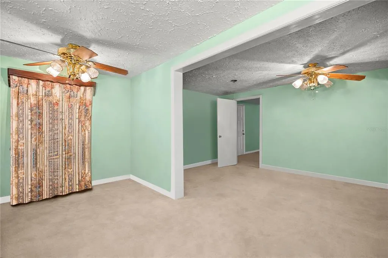
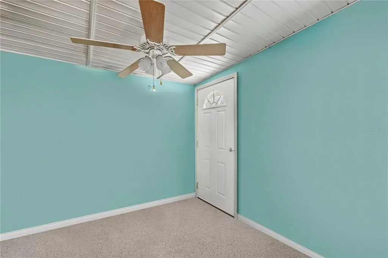
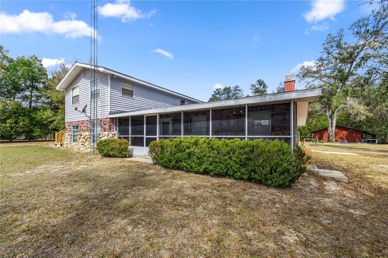
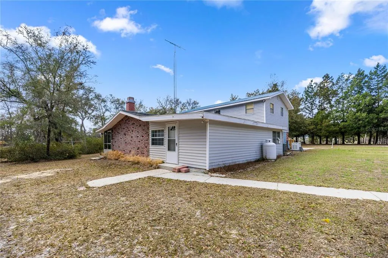
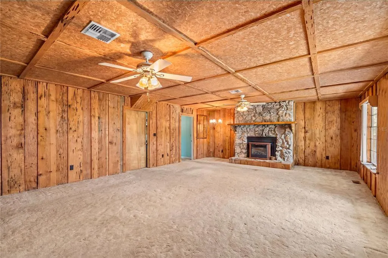
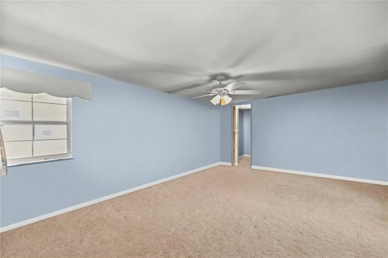
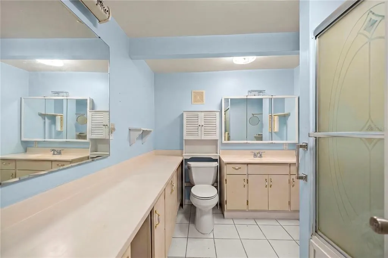
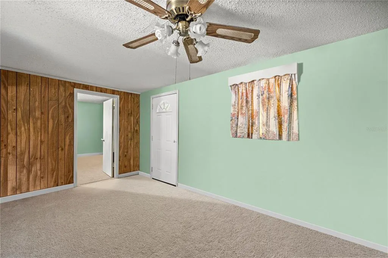
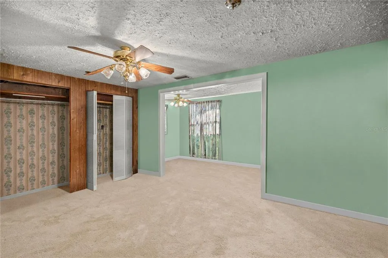
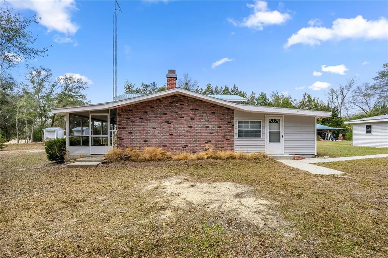
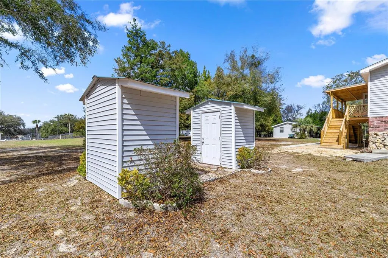
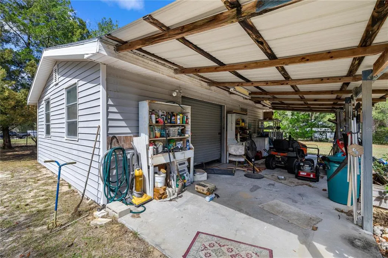
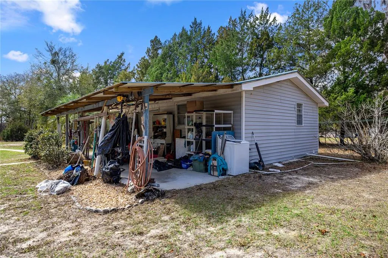
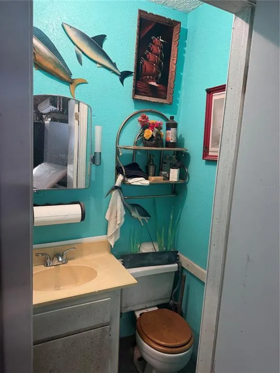
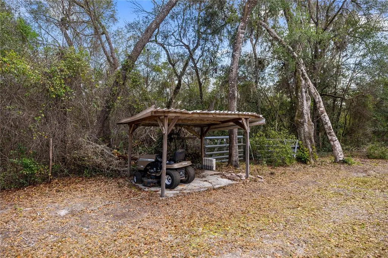
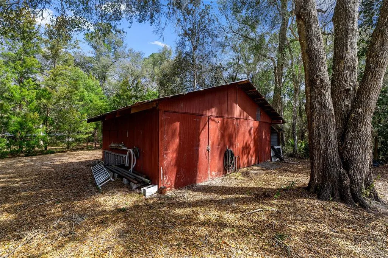
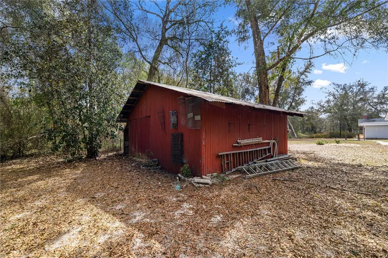
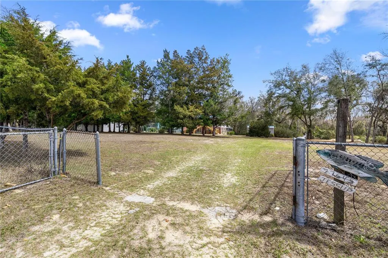
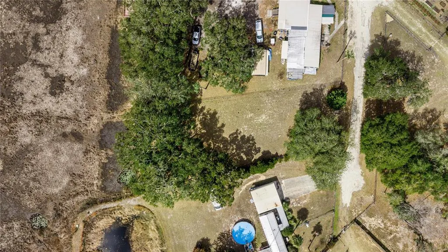
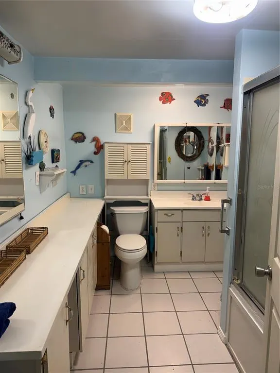
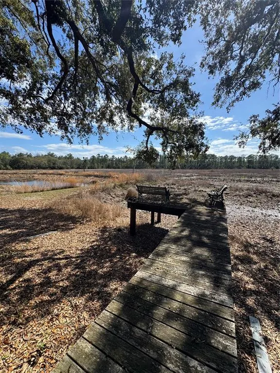
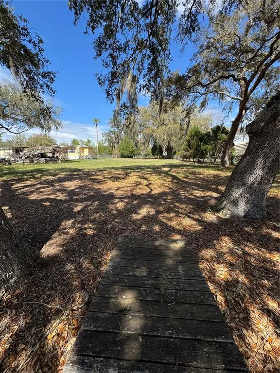
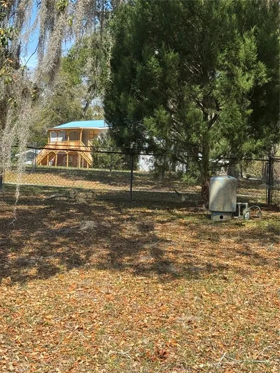
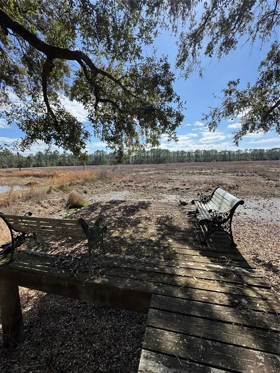
Under contract-accepting backup offers. Virtually Staged. Escape to Your Private Lakeside Sanctuary in the Ocala National Forest- BRING ALL OFFERS Imagine waking up to the soft rustle of the Ocala National Forest and the stillness of a private lake. Nestled on a fully fenced 2.73-acre double lot, one lot host the home and the other across at the lake is buildable. Located within the peaceful Magnolia Haven community, this isn't just a home—it’s a multi-generational retreat designed for those who value privacy, nature, and craftsmanship. Several ADU opportunities, investors The Main Residence: Rustic Character Step inside to a world of warmth, where rare Pecky Cypress walls and a crackling wood-burning fireplace define the massive family room. The flexible floor plan caters to every need, featuring a convenient downstairs primary suite and an airy kitchen that flows into the heart of the home. Ascend the charming spiral staircase to find a versatile second level, complete with a loft den (featuring its own electric fireplace), guest bedrooms, and a dedicated hobby room/office. Whether you’re hosting a holiday or enjoying a quiet morning in the screened lanai, the transition between indoor and outdoor living is seamless. Beautifully crafted new deck with dual staircase and second story metal roof to enjoy high and dry porch time. The Waterfront & Outdoor Lifestyle Directly across the street, your private waterfront lot awaits. Though the lake is currently experiencing a rare natural drought cycle (a recurring event that preserves the lake's ecosystem), your private dock stands ready for the return of kayaking, fishing, and sunset views over the 87-acre Grassy Lake. Unrivaled Storage & Creative Spaces For the hobbyist or entrepreneur, this estate is a dream. Detached 2-Car Garage: Plenty of room for vehicles and forest gear. The Ultimate Work-Shed: A plumbed "Man Cave" or Studio equipped with a bathroom, laundry, and sink. Storage Barn: Specifically designed for your Ocala National Forest "toys." With three private wells and proximity to Lake Eaton, you are just 6 miles from Forest Corners shopping yet worlds away from the noise. Discover the character, the space, and the serenity of Magnolia Haven. ADU opportunity
| Price History | |
|---|---|
| 3/11/2026 | Listed $369,000 |
| 5/7/2026 | 5$349,900 |
General Features
| Sewer | Septic Tank |
|---|---|
| Heating | Central |
| Cooling | Central Air |
| Utilities | Cable Available,Electricity Connected,Propane |
| Possession | Close Of Escrow |
| Roof | Metal,Shingle |
| Appliances | Range,Refrigerator |
| Zoning | R4 |
| Garage Spaces | 2 |
| Construction Materials | Brick,Vinyl Siding |
| Year Built | 1970 |
| Levels | Two |
| Property Subtype | Single Family Residence |
| Tax Year | 2025 |
| Ownership | Fee Simple |
| Waterfront Features | Lake Front |
| Additional Parcels Description | 1653-009-003 |
| County | Marion |
| New Construction | true |
| Property Type | Residential |
| Attached Garage | false |
| Subdivision Name | MAGNOLIA HAVEN |
| Facing Direction | Southwest |
| Garage Y/N | true |
| Total Rooms | 6 |
| Full Baths | 2 |
| Status | Pending |
| Directions | Head East on 40 to Salt Spring Hwy 314, turn left at N Hwy314 A Turn right until you come to NE 49 St Rd also noted with a sign to Lake Eaton, turn left on NE 171st Ave Road. GPS may tell you to turn where there is no road, continue straight until you come to private road turn right on NE 61st ST Road continue down the dirt road and you will enter Magnolia Haven, house will be on left side, lake lot on the right |
| City | SILVER SPRINGS |
| Body of Water | GRASSY LAKE |
| Senior Community Y/N | false |
| MLS Area | 34488 - Silver Springs |
| Lot Size Units | Acres |
| Lot Size Square Feet | 104980 |
| Carport Spaces | 1 |
| Carport Y/N | true |
| Listing Terms | Cash,Conventional |
| Land Lease Y/N | false |
| Tax Annual Amount | 532.3 |
| Property Condition | Completed |
| Additional Parcels Y/N | true |
| Lease Considered Y/N | true |
| Virtual Tour | https://www.propertypanorama.com/instaview/stellar/OM720480 |
| Building Area Units | Square Feet |
| Living Area Units | Square Feet |
| Standard Status | Active Under Contract |
| Occupancy Type | Vacant |
| Tax Lot | 16-18 |
| Legal Description | SEC 26 TWP 14 RGE 24 BEG AT A PT 1314.5 FT S & 506.90 FT E OF NW COR OF W 1/2 OF W 1/2 OF NE 1/4 TH S 03-09-40 330 FT TO POB CTD S 299.02 FT TH N 86-53-55 E TO E BDY TH N TO PT E OF POB AKA TRACT A & COM 1314.50 FT S & 506.90 FT E OF NW COR OF W 1/2 OF W 1/2 OF NE 1/4 S 330FT TH S 03-09-40 E 110 FT N 86-53-55 E TO E BDY N 01-01-19 W 110 FT S 86-53-55 W 181.66 FT TO POB & COM 1314.50 FT S & 506.90 FT E OF NW COR OF W 1/2 OF W 1/2 OF NE 1/4 TH S 03-09-40 E 220 FT TH N 86-53-55 E 181.66 FT TO POB T H CONT A PROJECTION OF THIS LINE 29 FT MORE OR LESS TO A PLAIN 4 X 4 CONCRETE MONUMENT AND THE OCCUPATION LINE AND RETURN TO POB TH FROM SAID POB S 01-01-19 E 110.07 FT TO A PLAIN CONCRETE MONUMENT AND THE INTERSECT OF THE OCCUPATION LINE TH NLY TO |
| Water View | Lake |
| Water Access Type | Lake,Limited Access |
| Minimum Lease | No Minimum |
| Water Access Y/N | true |
| Water View Y/N | true |
| Flood Zone Code | x |
| In Law Suite YN | false |
| Flood Zone Code X | Yes |
| DockY/N | true |
Interior Features
| Interior Amenities | Ceiling Fan(s),Eating Space In Kitchen,Living Room/Dining Room Combo,Solid Wood Cabinets |
|---|---|
| Flooring | Carpet,Tile |
| Furnished Y/N | Unfurnished |
| Fireplace Features | Electric,Family Room,Wood Burning |
| Total Stories | 2 |
| Air Conditioning Y/N | true |
| Heating Y/N | true |
| Fireplace Y/N | true |
| Half Baths | 1 |
| Laundry Features | Outside |
| Total Bedrooms | 3 |
| LivingAreaSource | Public Records |
| Total Baths | 3 |
Exterior Features
| Exterior Amenities | Private Entrance,Private Yard,Storage |
|---|---|
| Water Source | Private |
| Lot Size Area | 2.41 |
| Foundation Details | Pillar/Post/Pier |
| Building Area Total | 2990 |
| Lot Dimensions | 178 x 301 |
| Lot Size Acres | 2.73 |
| Road Surface Type | Dirt |
| Private Pool | false |
| Waterfront Y/N | true |
| Covered Spaces | 3 |
| Number of Lots | 2 |
Amenities
- Foreclosure
- Views
- Short Sale
- New Construction
- Adult 55+
- Lease To Own
- No HOA Fees
- Furnished
- Primary On Main
- Air Conditioning
- Seller Finance
- Green
- Fixer Upper
- Horse
- Golf
- Fireplace
- Deck
- Garage
- Basement
- Pool
Property vs Single Family Average in 34488
Price
Taxes
Year Built
 Copyright © MFRMLS.com All information deemed reliable but not guaranteed. All properties are subject to prior sale, change or withdrawal. Neither listing broker(s) or information provider(s) shall be responsible for any typographical errors, misinformation, misprints and shall be held totally harmless. Listing(s) information is provided for consumers personal, non-commercial use and may not be used for any purpose other than to identify prospective properties consumers may be interested in purchasing. Information on this site was last updated Last updated on September 16, 2026 6:55 AM UTC The listing information on this page last changed on Last updated on September 16, 2026 6:55 AM UTCd. The data relating to real estate for sale on this website comes in part from the Internet Data Exchange program of MFR MLS.
All information deemed reliable but not guaranteed. All properties are subject to prior sale, change or withdrawal. Neither listing broker(s) or information provider(s) shall be responsible for any typographical errors, misinformation, misprints and shall be held totally harmless. Listing(s) information is provided for consumers personal, non-commercial use and may not be used for any purpose other than to identify prospective properties consumers may be interested in purchasing.
Updated on September 16, 2026 6:55 AM UTC
Copyright © MFRMLS.com All information deemed reliable but not guaranteed. All properties are subject to prior sale, change or withdrawal. Neither listing broker(s) or information provider(s) shall be responsible for any typographical errors, misinformation, misprints and shall be held totally harmless. Listing(s) information is provided for consumers personal, non-commercial use and may not be used for any purpose other than to identify prospective properties consumers may be interested in purchasing. Information on this site was last updated Last updated on September 16, 2026 6:55 AM UTC The listing information on this page last changed on Last updated on September 16, 2026 6:55 AM UTCd. The data relating to real estate for sale on this website comes in part from the Internet Data Exchange program of MFR MLS.
All information deemed reliable but not guaranteed. All properties are subject to prior sale, change or withdrawal. Neither listing broker(s) or information provider(s) shall be responsible for any typographical errors, misinformation, misprints and shall be held totally harmless. Listing(s) information is provided for consumers personal, non-commercial use and may not be used for any purpose other than to identify prospective properties consumers may be interested in purchasing.
Updated on September 16, 2026 6:55 AM UTC
