
Waterfront - Primary on Main - Adult 55+
Address
7409 Sw 100th Court, OCALA, FL
Price
$ 349,000
Property Attributes
- MLS#OM733557
- TypeSingle Family
- Listing Status Pending
- CountyMarion
- CityOCALA
- AreaOcala
- NeighborhoodSTONE CREEK
- Zip34481
- StyleSingle Family Residence
- Year Built2011
- Taxes$ 2962
- Price$ 349,000
- Bedrooms2
- Full Bathrooms2
- Half Bathrooms0
- Sqr Footage1922
- Lot Size0.16 Acres
Data Source:
Stellar MLS
Property Description
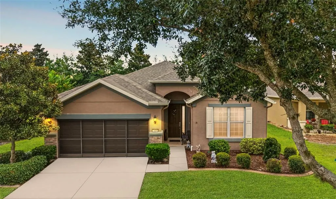
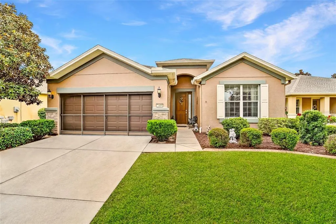
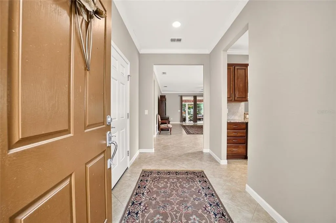
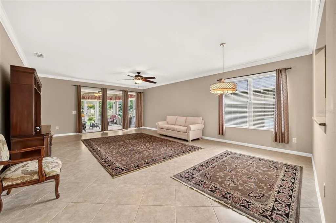
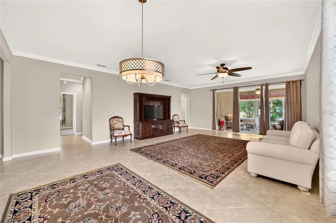
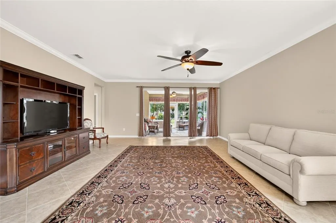
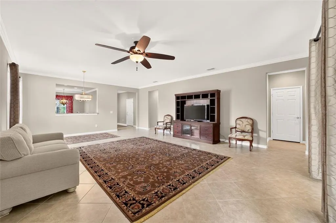
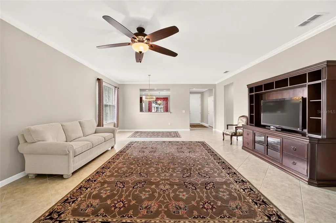
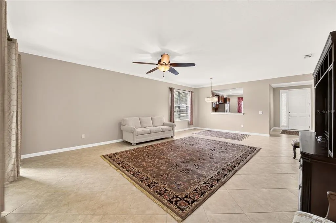
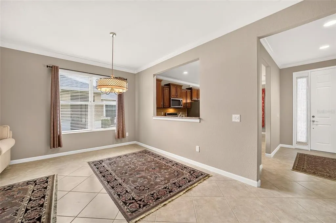
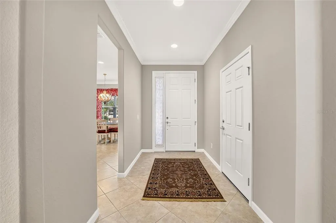
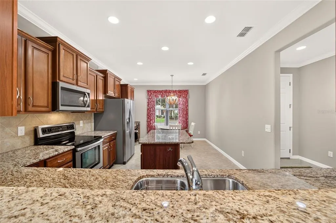
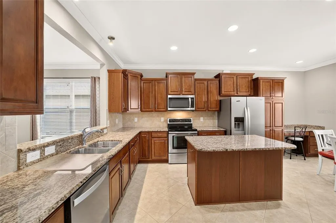
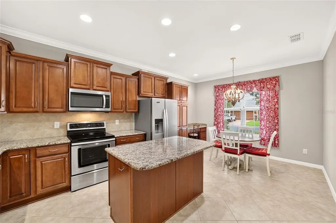
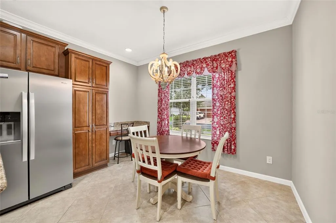
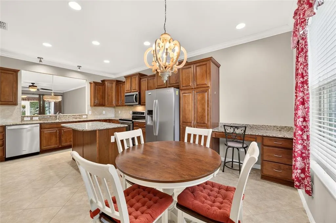
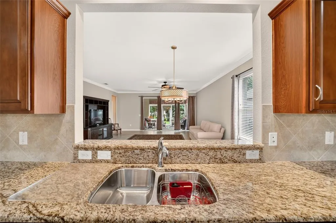
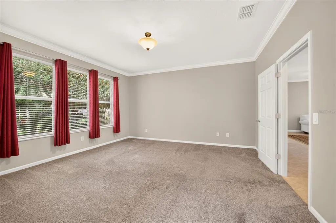
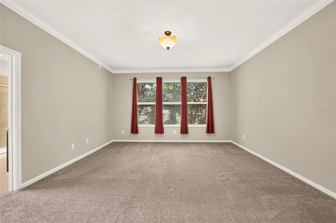
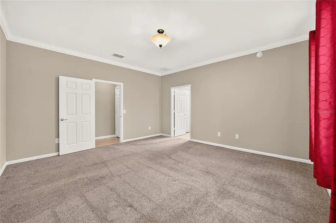
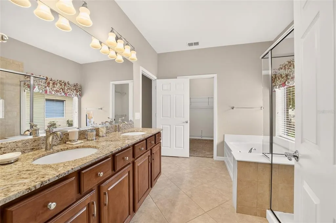
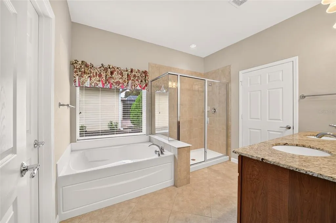
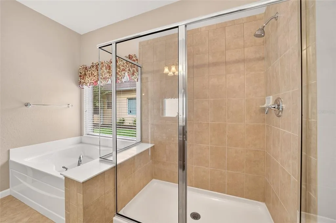
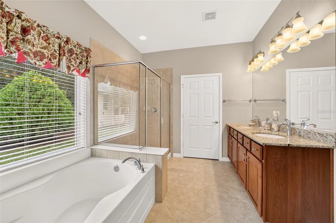
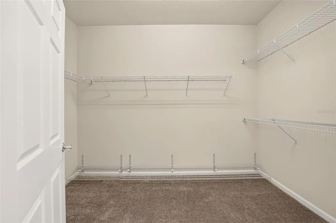
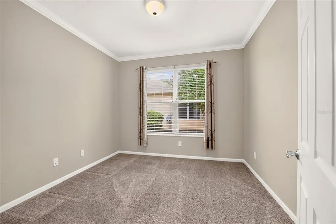
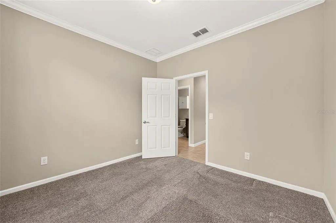
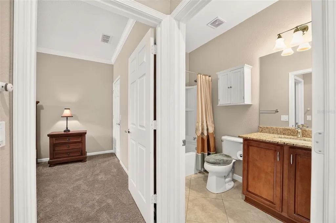
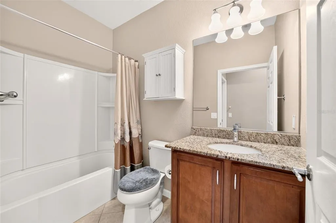
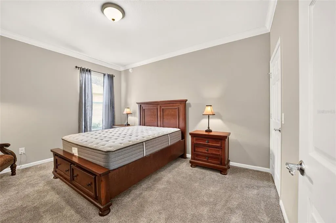
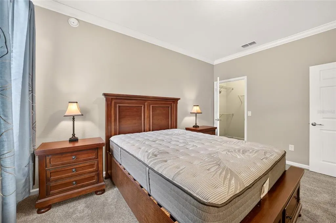
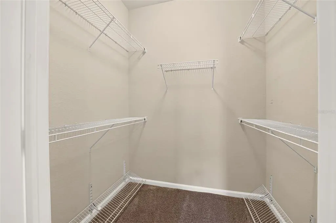
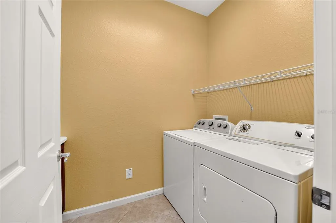
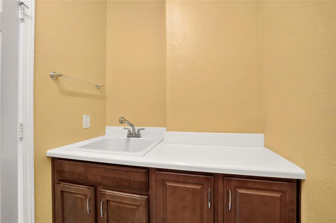
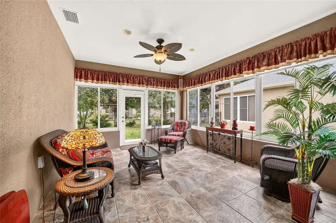
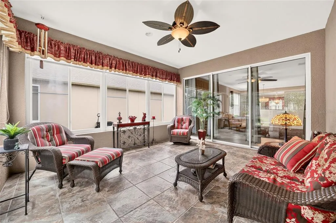
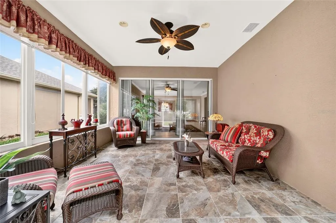
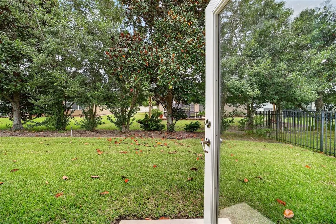
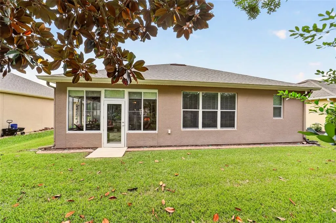
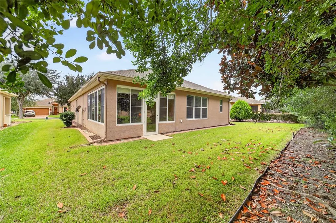
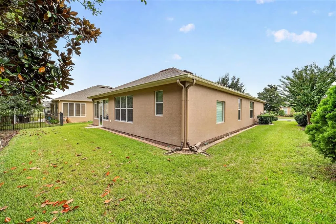
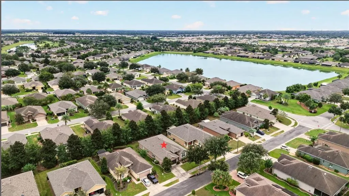
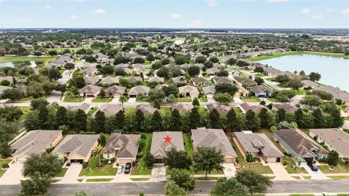
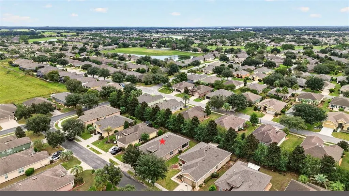
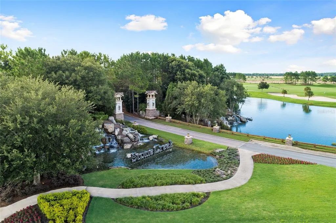
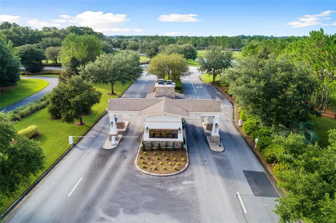
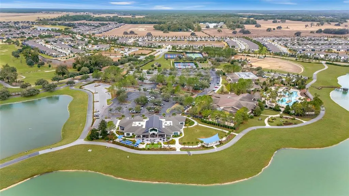
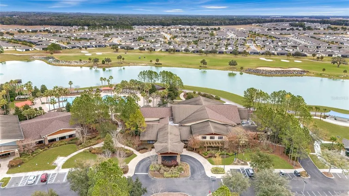
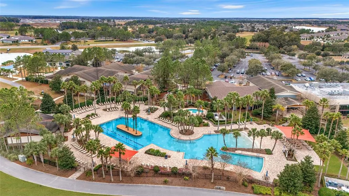
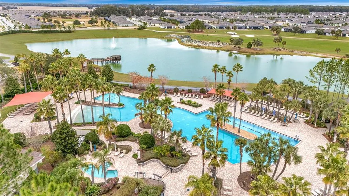
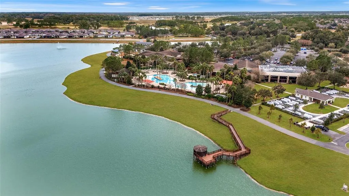
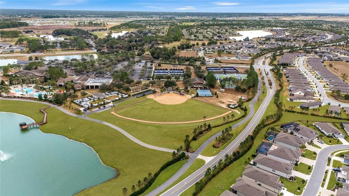
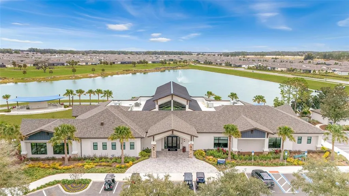
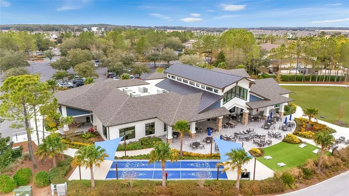
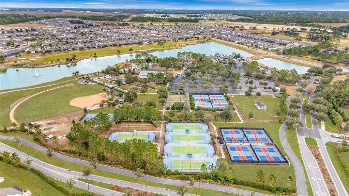
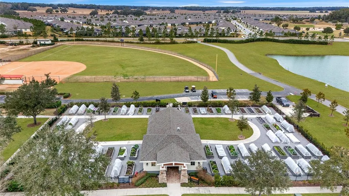
Don’t miss this rare Willow Bend model with a brand-new roof, set within the gated 55+ Stone Creek golf community where resort-style living and premier amenities are part of everyday life. This home welcomes you with beautiful stacked-stone accents and mature landscaping framed by stamped concrete curbing that enhances the curb appeal from every angle. Inside, the versatile open floor plan showcases a light and neutral color palette with elegant crown molding, diagonally laid 20x20 tile flooring in the main living areas, and energy-efficient window blinds throughout. The well-appointed eat-in kitchen features stainless steel appliances, granite countertops, staggered-height cabinetry, recessed LED lighting, and a dedicated desk area, along with a spacious island making everyday meal preparation both easy and enjoyable. A convenient pass-through opens to the spacious Gathering Room, where expansive glass sliders seamlessly connect to an enclosed, climate-controlled all-season Florida room. This inviting space with slate-look tile flooring and a ceiling fan is perfect for relaxing, entertaining, or simply enjoying the Florida lifestyle year-round. The home also features a bonus flex room that easily becomes your own home office or a welcoming hobby space, giving you a quiet retreat to create, focus, or unwind. The Owner’s Suite offers a peaceful retreat with a generous walk-in closet and a spa-inspired en suite bath featuring a granite double-sink vanity, a tile-lined walk-in shower, and a separate soaking tub designed for unwinding at the end of the day. Additional features include a welcoming guest bedroom with its own walk-in closet, a thoughtfully designed laundry room with a convenient utility sink and cabinetry for everyday essentials, and a two-car garage enhanced by a privacy screen. Living in Stone Creek means every day feels like a vacation. Residents enjoy heated pools, a state-of-the-art fitness center, a full spa, hot tubs, saunas, pickleball, tennis, bocce, a softball field, and a vibrant calendar of activities curated by the lifestyle team. This vibrant community also includes a scenic golf course, pro shop, and on-site restaurant, creating the perfect blend of leisure, connection, and convenience.
| Price History | |
|---|---|
| 10/9/2026 | Listed $349,000 |
General Features
| Sewer | Private Sewer |
|---|---|
| Heating | Central,Electric,Heat Pump |
| Cooling | Central Air |
| Utilities | Cable Available,Electricity Connected,Sewer Connected,Street Lights,Underground Utilities,Water Connected |
| Roof | Shingle |
| Appliances | Dishwasher,Dryer,Electric Water Heater,Exhaust Fan,Microwave,Range,Refrigerator,Washer |
| Zoning | PUD |
| HOA Fee | 265.44 |
| Association Fee Includes | 24-Hour Guard,Common Area Taxes,Community Pool,Maintenance Grounds,Private Road,Recreational Facilities,Trash |
| Patio/Porch Features | Covered,Enclosed,Front Porch,Rear Porch |
| Security Features | Gated Community,Smoke Detector(s) |
| Construction Materials | Block,Concrete,Stone,Stucco |
| Pets Allowed | Yes |
| Year Built | 2011 |
| Levels | One |
| Property Subtype | Single Family Residence |
| Tax Year | 2025 |
| Ownership | Fee Simple |
| Waterfront Features | Lake |
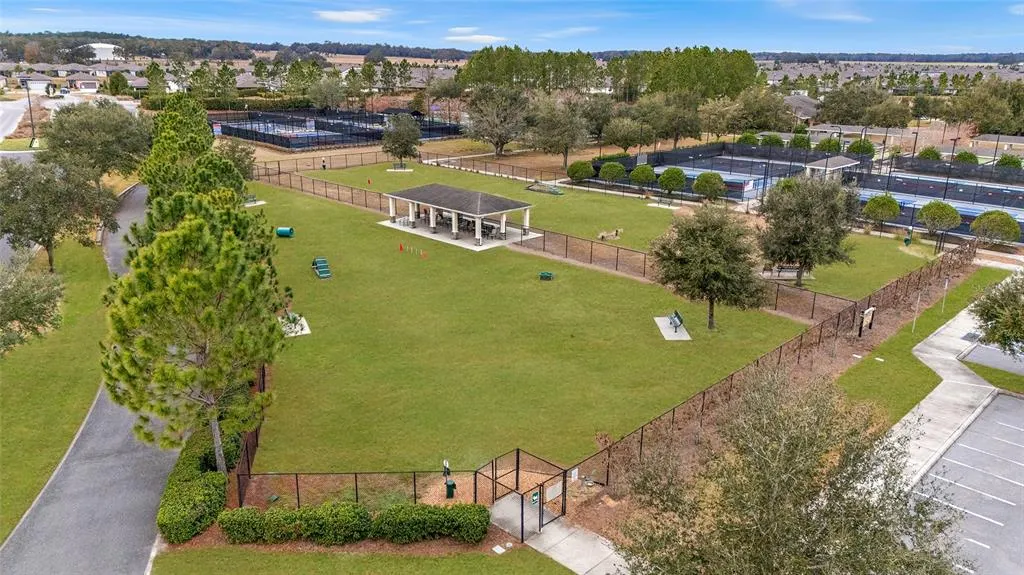
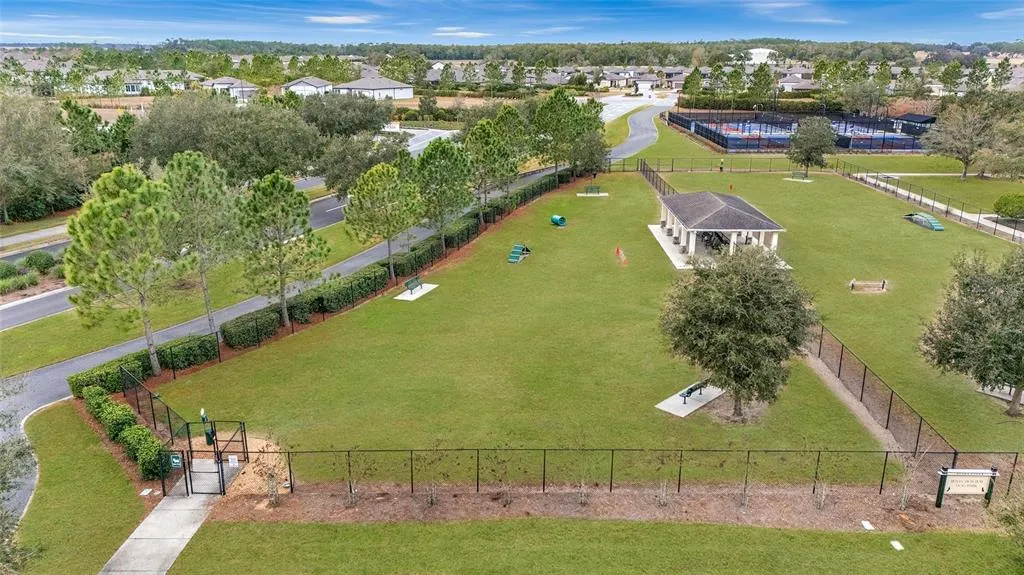
| Community Features | Dock,Fishing,Lake,Clubhouse,Deed Restrictions,Dog Park,Fitness Center,Gated Community - Guard,Golf Carts OK,Golf,Pool,Restaurant,Sidewalks,Tennis Court(s) |
| Assoc Fee Paid Per | Monthly |
| County | Marion |
| New Construction | false |
| Property Type | Residential |
| Association Amenities | Clubhouse,Fence Restrictions,Fitness Center,Gated,Golf Course,Pickleball Court(s),Recreation Facilities,Shuffleboard Court,Spa/Hot Tub,Tennis Court(s) |
| Attached Garage | true |
| Subdivision Name | STONE CREEK |
| Facing Direction | West |
| Garage Y/N | true |
| Total Rooms | 6 |
| Full Baths | 2 |
| Status | Pending |
| Directions | From Downtown Ocala, head Southwest on SR200. Turn R on SW 80th Ave to L into Stone Creek entrance (SW 63rd Street Road). Thru Guard Gate then L on SW 62nd Loop. L on SW 70th St then L on SW 97th Ter Rd. R on SW 72nd Lane then L on SW 100th Court to home on Left. |
| City | OCALA |
| Association Name | FS Residential |
| Senior Community Y/N | true |
| MLS Area | 34481 - Ocala |
| Lot Size Units | Square Feet |
| Lot Size Square Feet | 6970 |
| Carport Y/N | false |
| Listing Terms | Cash,Conventional,FHA,VA Loan |
| Land Lease Y/N | false |
| Tax Annual Amount | 2962.78 |
| Additional Parcels Y/N | false |
| Lease Considered Y/N | true |
| Virtual Tour | https://www.propertypanorama.com/instaview/stellar/OM733557 |
| Building Area Units | Square Feet |
| Living Area Units | Square Feet |
| Builder Name | Pulte |
| Standard Status | Pending |
| Occupancy Type | Vacant |
| Tax Lot | 112 |
| Legal Description | SEC 10 TWP 16 RGE 20 PLAT BOOK 010 PAGE 187 STONE CREEK BY DEL WEBB ARLINGTON PHASE 1 LOT 112 |
| Minimum Lease | 1-2 Years |
| Water Access Y/N | false |
| Monthly HOA Amount | 265.44 |
| Additional Rooms | Bonus Room,Florida Room |
| Water View Y/N | false |
| Flood Zone Code | X |
| In Law Suite YN | false |
| Flood Zone Code X | Yes |
Interior Features
| Interior Amenities | Ceiling Fan(s),Crown Molding,Eating Space In Kitchen,Living Room/Dining Room Combo,Primary Bedroom Main Floor,Stone Counters,Thermostat,Walk-In Closet(s) |
|---|---|
| Flooring | Carpet,Tile |
| Furnished Y/N | Negotiable |
| Total Stories | 1 |
| Air Conditioning Y/N | true |
| Heating Y/N | true |
| Window Features | Blinds |
| Fireplace Y/N | false |
| Laundry Features | Electric Dryer Hookup,Inside,Laundry Room,Sink,Washer Hookup |
| Total Bedrooms | 2 |
| LivingAreaSource | Public Records |
| Total Baths | 2 |
Exterior Features
| Exterior Amenities | Irrigation System,Lighting,Private Yard,Sidewalk,Sliding Doors |
|---|---|
| Vegetation | Mature Landscaping,Trees/Landscaped |
| Parking Features | Garage Door Opener,Other |
| Lot Features | Cleared,Landscaped,Level,Sidewalk |
| Water Source | Private |
| Lot Size Area | 6970 |
| Foundation Details | Slab |
| Building Area Total | 2616 |
| Lot Dimensions | 60 x 114 |
| Lot Size Acres | 0.16 |
| Road Surface Type | Paved |
| Private Pool | false |
| Waterfront Y/N | false |
| Road Frontage Type | Street Paved,Private Road |
| Builder Model | Willow Bend |
| Road Responsibility | Private Maintained Road |
Amenities
- Foreclosure
- Views
- Short Sale
- New Construction
- Adult 55+
- Lease To Own
- No HOA Fees
- Furnished
- Primary On Main
- Air Conditioning
- Seller Finance
- Green
- Fixer Upper
- Horse
- Golf
- Fireplace
- Deck
- Garage
- Basement
- Pool
Property vs Single Family Average in 34481
Price
Taxes
Year Built
 Copyright © MFRMLS.com All information deemed reliable but not guaranteed. All properties are subject to prior sale, change or withdrawal. Neither listing broker(s) or information provider(s) shall be responsible for any typographical errors, misinformation, misprints and shall be held totally harmless. Listing(s) information is provided for consumers personal, non-commercial use and may not be used for any purpose other than to identify prospective properties consumers may be interested in purchasing. Information on this site was last updated Last updated on November 7, 2026 4:30 PM UTC The listing information on this page last changed on Last updated on November 7, 2026 4:30 PM UTCd. The data relating to real estate for sale on this website comes in part from the Internet Data Exchange program of MFR MLS.
All information deemed reliable but not guaranteed. All properties are subject to prior sale, change or withdrawal. Neither listing broker(s) or information provider(s) shall be responsible for any typographical errors, misinformation, misprints and shall be held totally harmless. Listing(s) information is provided for consumers personal, non-commercial use and may not be used for any purpose other than to identify prospective properties consumers may be interested in purchasing.
Updated on November 7, 2026 4:30 PM UTC
