
Views - Primary on Main
Address
7 Bellis Court, HOMOSASSA, FL
Price
$ 475,000
Property Attributes
- MLS#W7888808
- TypeSingle Family
- Listing Status Active
- CountyCitrus
- CityHOMOSASSA
- AreaHomosassa
- NeighborhoodSUGARMILL WOODS OAK VILLAGE
- Zip34446
- StyleRanch
- Year Built2024
- Taxes$ 3005
- Price$ 475,000
- Bedrooms4
- Full Bathrooms3
- Half Bathrooms0
- Sqr Footage3011
- Lot Size0.28 Acres
Data Source:
Stellar MLS
Property Description
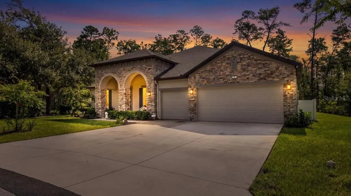
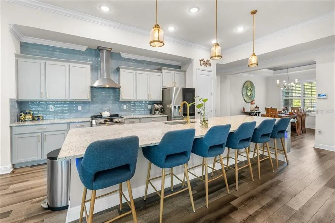
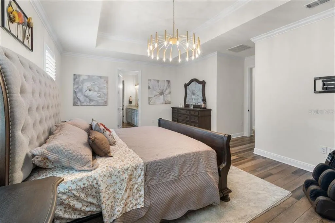
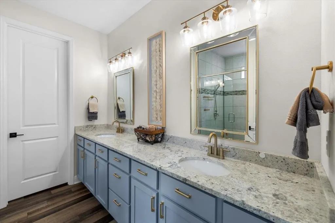
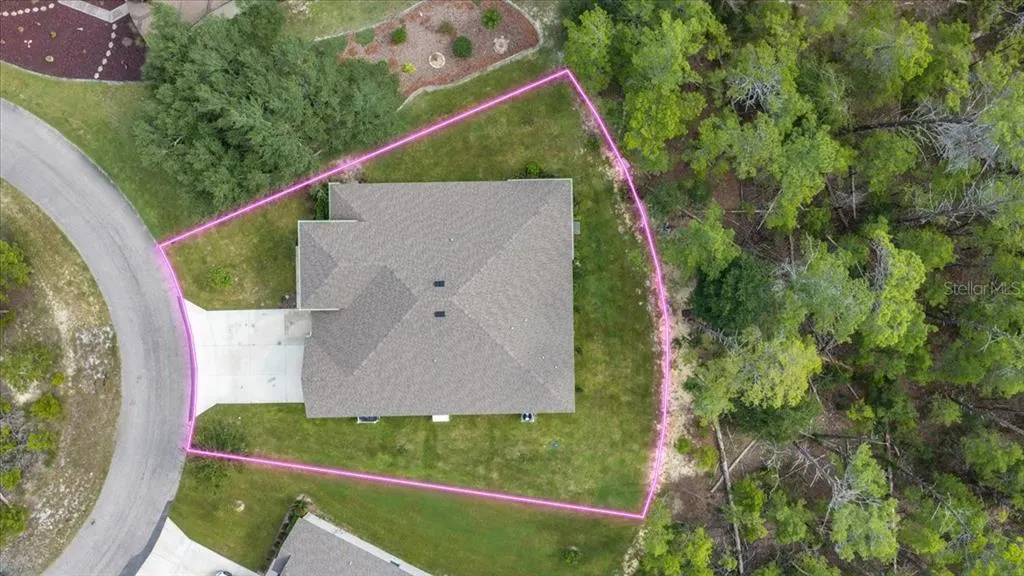
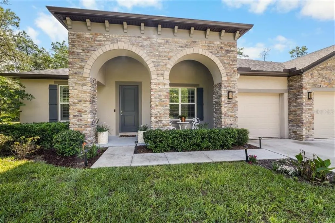
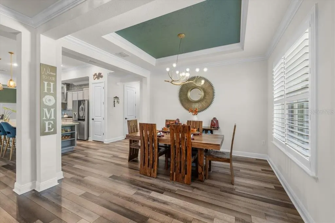
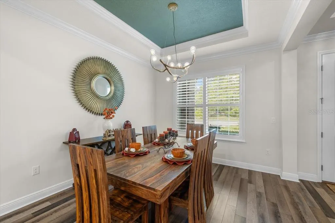
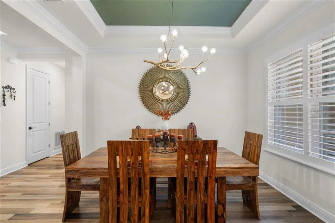
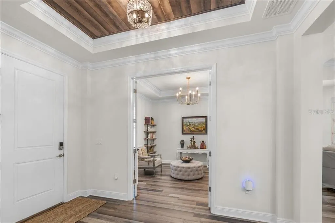
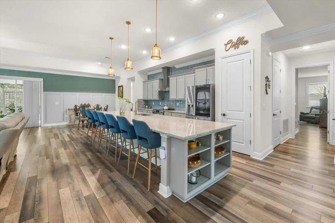
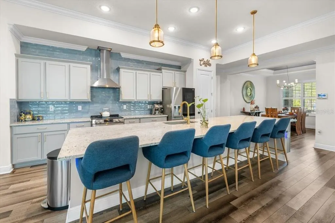
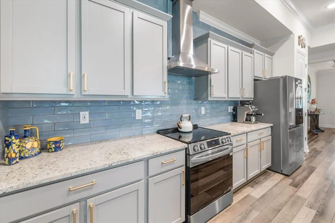
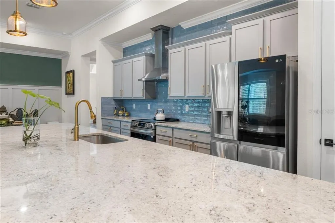
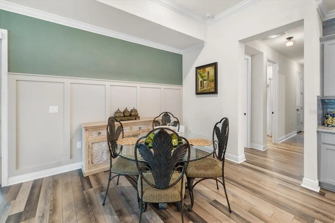
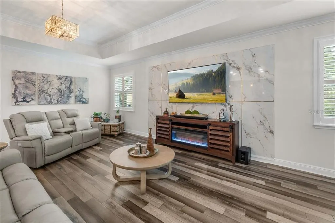
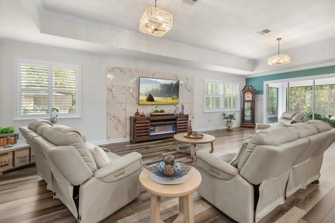
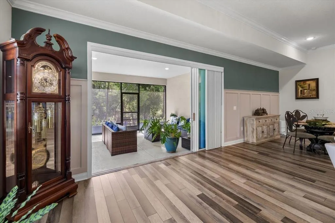
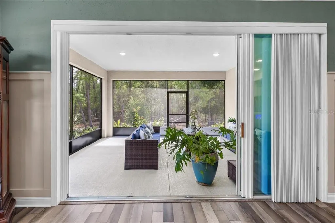
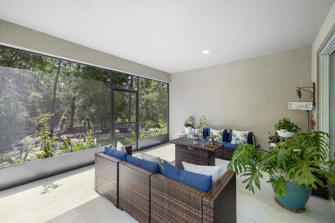
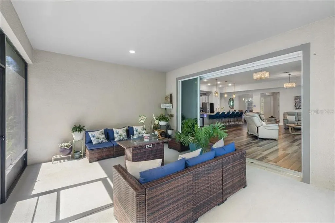
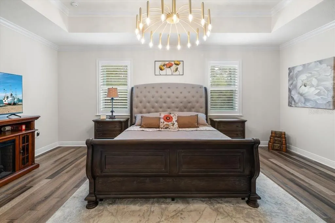
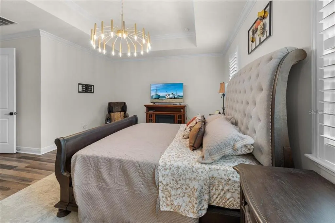
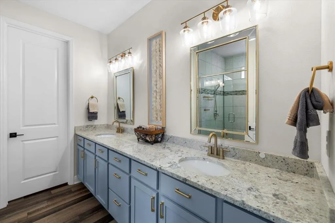
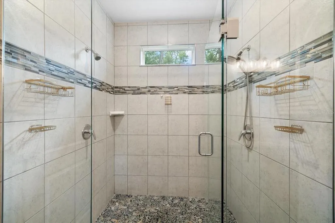
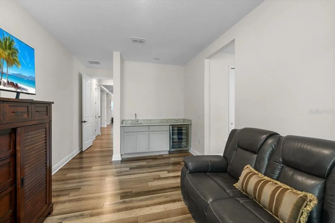
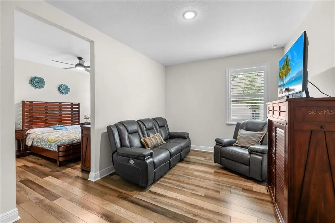
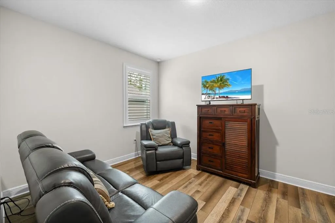
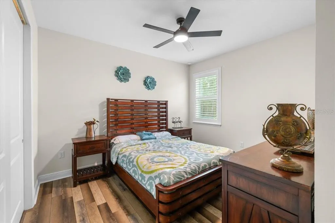
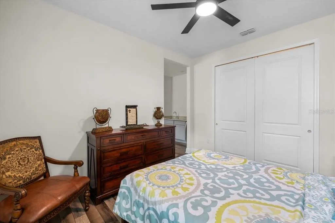
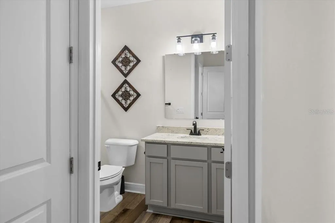
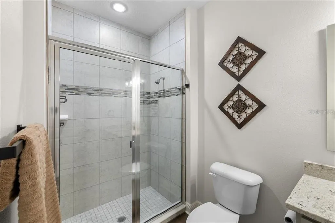
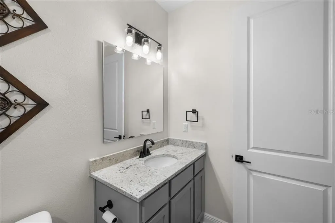
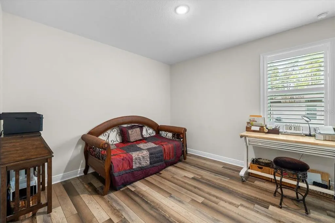
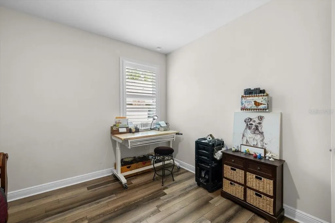
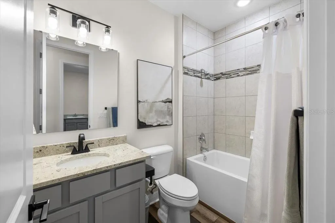
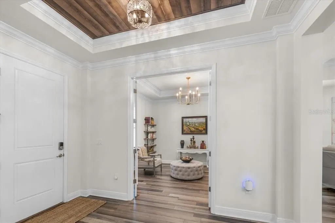
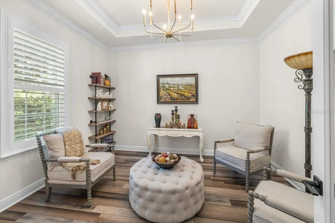
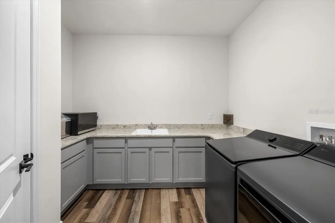
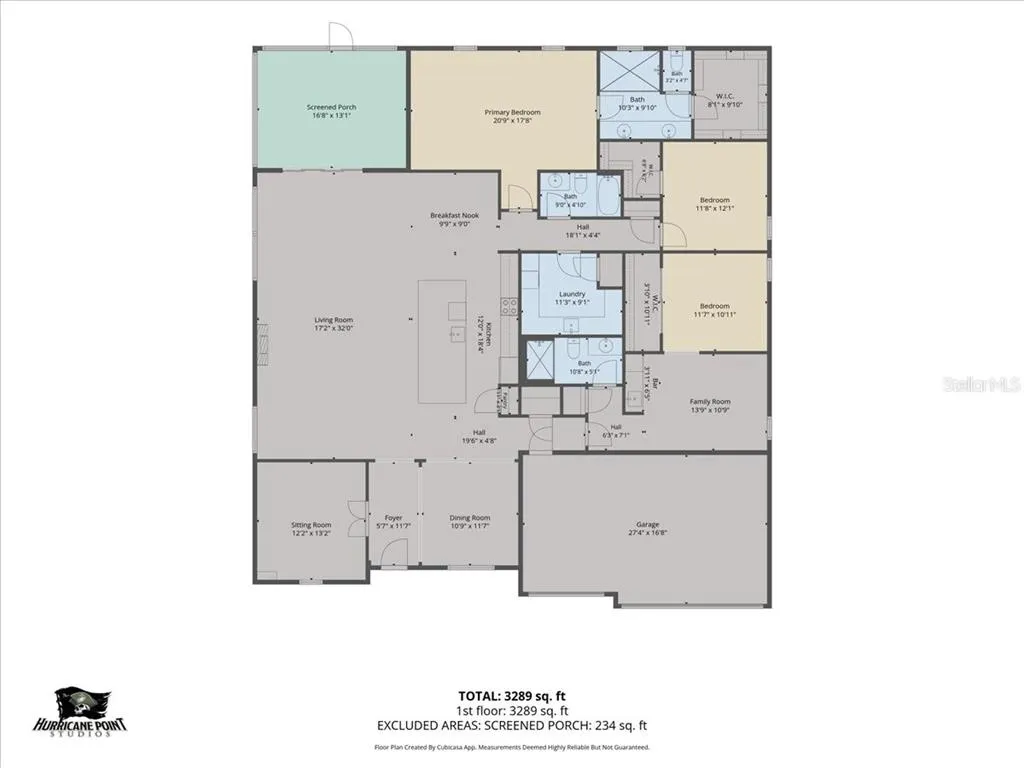
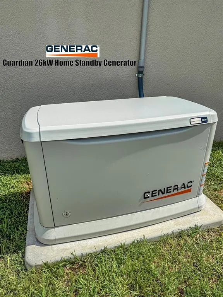
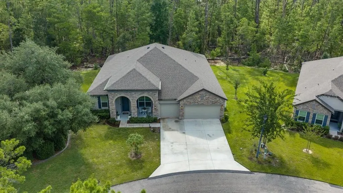
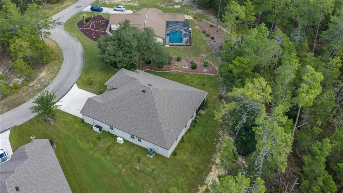
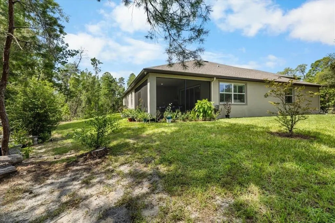
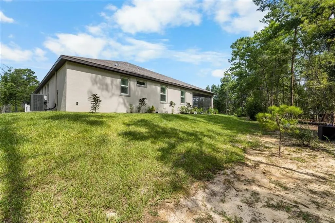
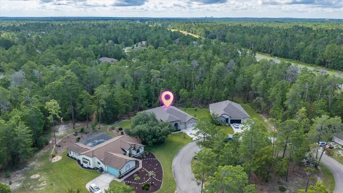
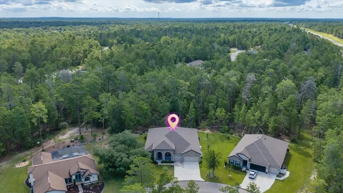
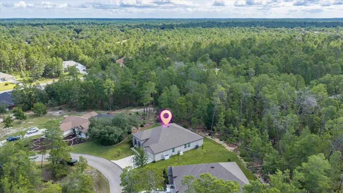
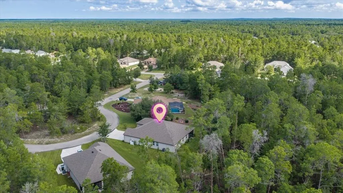
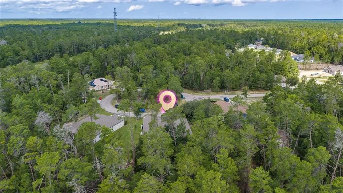
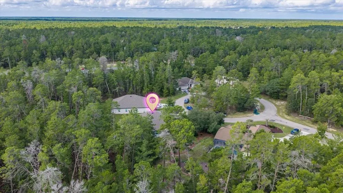
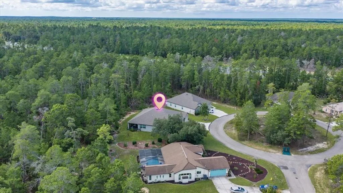
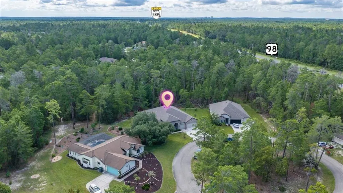
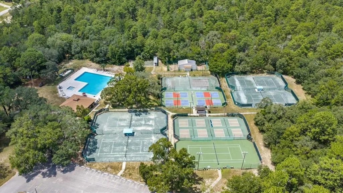
Welcome to this STUNNING ALMOST NEW (2024-BUILT) 4 BEDROOM, 3 BATH, 3-CAR GARAGE HOME perfectly positioned on a quiet CUL-DE-SAC in desirable Sugarmill Woods, BACKING TO A PRESERVE for added privacy and beautiful natural views. Impressive curb appeal begins with stacked-stone accents, a welcoming front porch and elegant double-arched entry. Step inside to a light, bright and spacious OPEN GREAT ROOM FLOOR PLAN featuring soaring ceilings, decorative tray ceilings, crown molding, custom lighting. At the heart of the home is an impressive CHEF’S KITCHEN designed for both everyday living and entertaining. The showpiece is an enormous 4’ x 15’ ISLAND/BREAKFAST BAR WITH SEATING FOR SIX, complemented by granite countertops, custom cabinetry with crown molding, upgraded hardware, stainless steel appliances, custom range hood, deep single-basin sink with gold-tone faucet, pantry storage and beautiful pendant lighting. A custom subway-tile backsplash and decorative picture-frame molding in the eating area add another layer of style. The adjoining dining area and spacious family room flow seamlessly together, creating an inviting gathering space for family and guests. The spacious PRIMARY SUITE overlooks the preserve and features a tray ceiling with crown molding and plenty of room for substantial furnishings. The luxurious primary bath offers dual vanities with granite countertops, abundant cabinetry and an approximately 5’ x 5’ CUSTOM SHOWER with floor-to-ceiling tile, dual shower heads and custom glass doors. A thoughtfully designed walk-in closet provides custom shelving, cabinetry and excellent storage. The home’s flexible layout provides exceptional options for guests, extended family or working from home. The SECOND PRIMARY BEDROOM FUNCTIONS BEAUTIFULLY AS AN IN-LAW/GUEST SUITE, complete with a walk-in closet, separate sitting area, mini-kitchen area and private ensuite bath featuring a custom floor-to-ceiling tiled shower with glass enclosure. The generously sized third bedroom also includes a walk-in closet, while the FOURTH BEDROOM/OFFICE features double doors with glass fronts. The third bathroom is beautifully finished with a granite vanity top, custom faucet and deep tub/shower combination. Even the utility spaces have been thoughtfully upgraded. The LAUNDRY ROOM/BUTLER’S PANTRY includes a sink, granite countertops, abundant cabinetry, microwave area, folding station and additional pantry/storage closets. Enjoy Florida living from the spacious SCREENED PORCH OVERLOOKING THE PRESERVE, easily accessed through expansive four-panel sliding glass doors that bring the outdoors into the main living space. Additional highlights include VINYL FLOORING AND PLANTATION SHUTTERS THROUGHOUT, custom lighting, tall doors, a security system and a WHOLE-HOUSE GENERATOR INSTALLED IN 2025. Living in Sugarmill Woods places you in the heart of Florida’s beautiful Nature Coast, where an active lifestyle and natural surroundings come together. OPTIONAL CLUB MEMBERSHIPS are available separately through the area’s country-club facilities, offering opportunities to enjoy GOLF, TENNIS, PICKLEBALL, SWIMMING, FITNESS AND SOCIAL/DINING ACTIVITIES, depending on the membership selected. Beyond the community, Homosassa is known for its unmistakable Old Florida charm and outdoor lifestyle, with nearby opportunities for BOATING, FISHING, KAYAKING, PADDLING AND SCALLOPING, along with the spring-fed Homosassa River and the renowned Homosassa Springs Wildlife State Park.
| Elementary School | Middle School | High School |
|---|---|---|
| Lecanto Primary School Elementary School | Lecanto Middle School Middle School | Lecanto High School High School |
| Price History | |
|---|---|
| 8/21/2026 | Listed $475,000 |
General Features
| Sewer | Public Sewer |
|---|---|
| Heating | Central |
| Cooling | Central Air |
| Utilities | Cable Connected,Electricity Connected,Public,Sewer Connected,Water Connected |
| Possession | Close Of Escrow |
| Roof | Shingle |
| Appliances | Dishwasher,Disposal,Electric Water Heater,Microwave,Range,Refrigerator |
| Zoning | PDR |
| HOA Fee | 165 |
| Garage Spaces | 3 |
| Association Fee Includes | Common Area Taxes,Manager |
| Patio/Porch Features | Covered,Front Porch,Porch,Rear Porch,Screened |
| Architectural Style | Ranch |
| Security Features | Security System |
| Construction Materials | Block,Stone,Stucco |
| Pets Allowed | Yes |
| Year Built | 2024 |
| View | Park/Greenbelt,Trees/Woods |
| Levels | One |
| Property Subtype | Single Family Residence |
| Tax Year | 2025 |
| Ownership | Fee Simple |
| Community Features | Deed Restrictions |
| Assoc Fee Paid Per | Annually |
| County | Citrus |
| New Construction | false |
| Property Type | Residential |
| Attached Garage | true |
| Subdivision Name | SUGARMILL WOODS OAK VILLAGE |
| Facing Direction | West |
| Garage Y/N | true |
| Total Rooms | 4 |
| Full Baths | 3 |
| Status | Active |
| Directions | US19 North to right on US 98 Ponce De Leon Blvd., to left onto Village Center Dr. Turn Right onto Bellis Ct. to home in Cul-de-Sac |
| High School | Lecanto High School |
| City | HOMOSASSA |
| Association Name | Theresa Poist |
| Senior Community Y/N | false |
| MLS Area | 34446 - Homosassa |
| Lot Size Units | Square Feet |
| Lot Size Square Feet | 12000 |
| Carport Y/N | false |
| Listing Terms | Cash,Conventional,FHA,VA Loan |
| Elementary School | Lecanto Primary School |
| Land Lease Y/N | false |
| Tax Annual Amount | 3005.73 |
| Middle/Junior High School | Lecanto Middle School |
| Additional Parcels Y/N | false |
| Lease Considered Y/N | true |
| Virtual Tour | https://hurricanepointstudios.hd.pics/7-Bellis-Ct/idx |
| Building Area Units | Square Feet |
| Living Area Units | Square Feet |
| Standard Status | Active |
| Occupancy Type | Owner |
| Tax Lot | 9 |
| Legal Description | SUGARMILL WOODS OAK VILLAGE PB 9 PG 86-150 PB 10 PG 1-150 PB 11 PG 1-16 AMENDED PB 9 PG 87-A LOT 9 BLK B-152. |
| Minimum Lease | 3 Months |
| Water Access Y/N | false |
| Monthly HOA Amount | 13.75 |
| Additional Rooms | Den/Library/Office,Great Room,Inside Utility,Interior In-Law Suite w/No Private Entry |
| Water View Y/N | false |
| Flood Zone Code | X |
| In Law Suite YN | true |
| In Law Suite Description | 1 Bathroom,1 Bedroom,Attached,Kitchenette |
| Flood Zone Code X | Yes |
| DockY/N | false |
Interior Features
| Interior Amenities | Ceiling Fan(s),Crown Molding,Eating Space In Kitchen,High Ceilings,Kitchen/Family Room Combo,Open Floorplan,Primary Bedroom Main Floor,Solid Surface Counters,Split Bedroom,Stone Counters,Tray Ceiling(s),Walk-In Closet(s),Window Treatments |
|---|---|
| Flooring | Luxury Vinyl |
| Furnished Y/N | Negotiable |
| Air Conditioning Y/N | true |
| Heating Y/N | true |
| Window Features | Double Pane Windows,Shutters,Window Treatments |
| Fireplace Y/N | false |
| Laundry Features | Inside,Laundry Room |
| Total Bedrooms | 4 |
| LivingAreaSource | Public Records |
| Total Baths | 3 |
Exterior Features
| Exterior Amenities | Sliding Doors |
|---|---|
| Lot Features | Conservation Area,Cul-De-Sac,Greenbelt,In County |
| Water Source | Public |
| Lot Size Area | 12000 |
| Foundation Details | Slab |
| Spa | false |
| Building Area Total | 3983 |
| Lot Dimensions | 62 x 120 |
| Lot Size Acres | 0.28 |
| Road Surface Type | Asphalt,Paved |
| Private Pool | false |
| Waterfront Y/N | false |
| Covered Spaces | 3 |
Amenities
- Foreclosure
- Views
- Short Sale
- New Construction
- Adult 55+
- Lease To Own
- No HOA Fees
- Furnished
- Primary On Main
- Air Conditioning
- Seller Finance
- Green
- Fixer Upper
- Horse
- Golf
- Fireplace
- Deck
- Garage
- Basement
- Pool
Property vs Single Family Average in 34446
Price
Taxes
Year Built
 Copyright © MFRMLS.com All information deemed reliable but not guaranteed. All properties are subject to prior sale, change or withdrawal. Neither listing broker(s) or information provider(s) shall be responsible for any typographical errors, misinformation, misprints and shall be held totally harmless. Listing(s) information is provided for consumers personal, non-commercial use and may not be used for any purpose other than to identify prospective properties consumers may be interested in purchasing. Information on this site was last updated Last updated on September 17, 2026 6:47 AM UTC The listing information on this page last changed on Last updated on September 17, 2026 6:47 AM UTCd. The data relating to real estate for sale on this website comes in part from the Internet Data Exchange program of MFR MLS.
All information deemed reliable but not guaranteed. All properties are subject to prior sale, change or withdrawal. Neither listing broker(s) or information provider(s) shall be responsible for any typographical errors, misinformation, misprints and shall be held totally harmless. Listing(s) information is provided for consumers personal, non-commercial use and may not be used for any purpose other than to identify prospective properties consumers may be interested in purchasing.
Updated on September 17, 2026 6:47 AM UTC
Copyright © MFRMLS.com All information deemed reliable but not guaranteed. All properties are subject to prior sale, change or withdrawal. Neither listing broker(s) or information provider(s) shall be responsible for any typographical errors, misinformation, misprints and shall be held totally harmless. Listing(s) information is provided for consumers personal, non-commercial use and may not be used for any purpose other than to identify prospective properties consumers may be interested in purchasing. Information on this site was last updated Last updated on September 17, 2026 6:47 AM UTC The listing information on this page last changed on Last updated on September 17, 2026 6:47 AM UTCd. The data relating to real estate for sale on this website comes in part from the Internet Data Exchange program of MFR MLS.
All information deemed reliable but not guaranteed. All properties are subject to prior sale, change or withdrawal. Neither listing broker(s) or information provider(s) shall be responsible for any typographical errors, misinformation, misprints and shall be held totally harmless. Listing(s) information is provided for consumers personal, non-commercial use and may not be used for any purpose other than to identify prospective properties consumers may be interested in purchasing.
Updated on September 17, 2026 6:47 AM UTC
